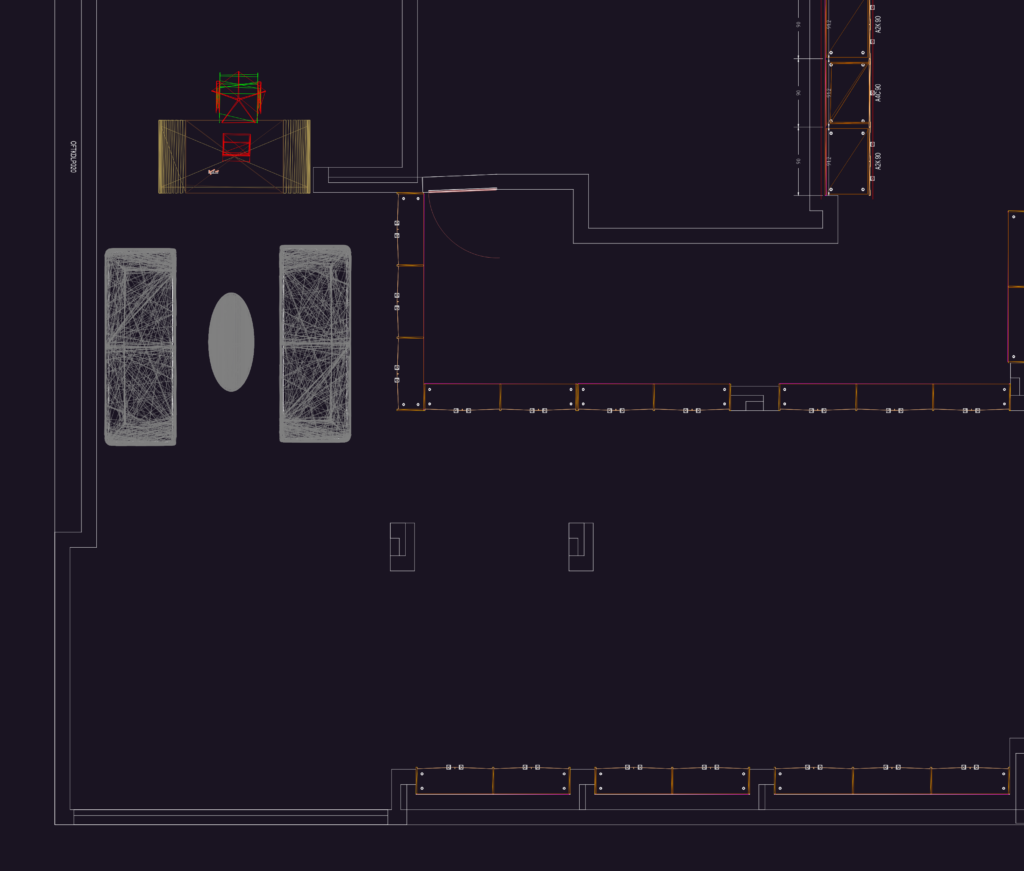
Interior cabinetry layout for an office or showroom space, including blocks for base and wall units. I’ve used Metric (cm) for the measurements here.. Includes specific Hafele Dakota 320mm handle details, plinths, and adjustable shelving setups. handy for joinery shop drawings or interior fit-outs. Dolap ve mobilya detaylarını içeren mimari plan.
Office Interior and Joinery Plan with Cabinetry