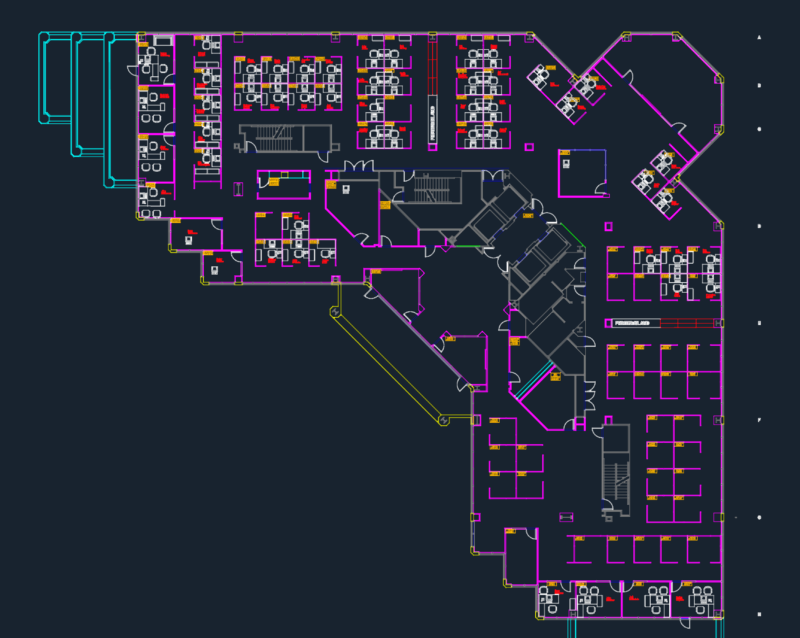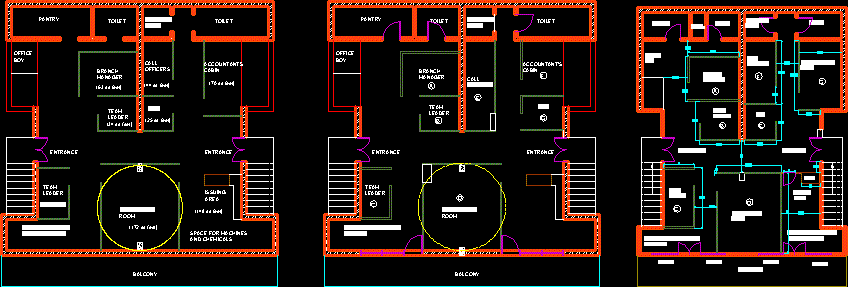
Plan of office.
Drawing labels, details, and other text information extracted from the CAD file:
table, branch manager, team leader, conference room, cco, accountant’s cabin, office boy, issuing area, space for machines and chemicals, space for break down machines, pantry, toilet, changing room, entrance, balcony, call officers, cabin, space for ventilation, window