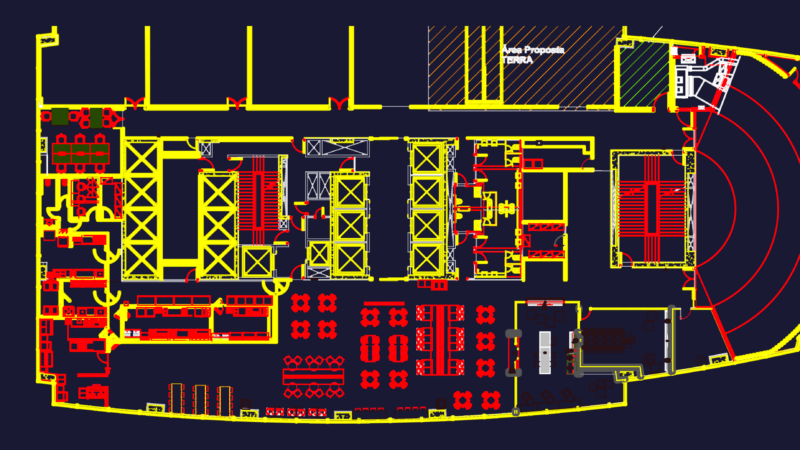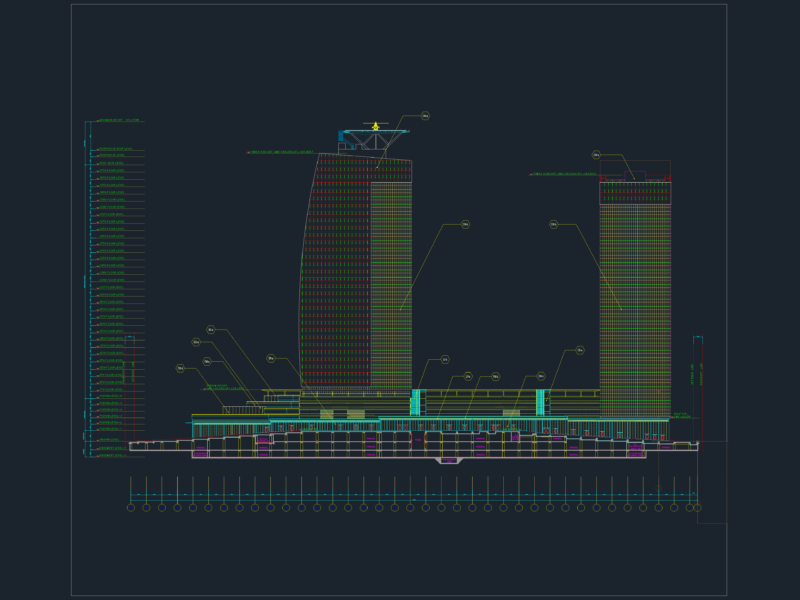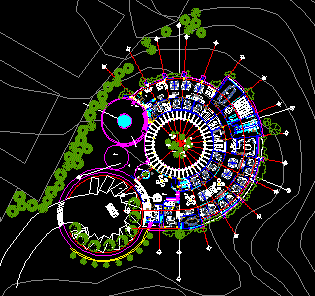
Oficces Building – Plant
Drawing labels, details, and other text information extracted from the CAD file (Translated from Spanish):
cafe, health, boardroom, duct, women, men, phones, public, septic, health, file, low, ramp, computer room, access, reception, cactario, address, concessions, stationery, salon, uses, multiple , kitchen, dining room, terrace, area, photocopying, administration, and finance, control, internal, coordination, administrative, specialist, in conservation, submanagement, projects, special, boss, park, outsourcing, ordering, ecological, radiocommunication , and monitoring, warehouse, upload, clock, checker, dome, roof, project, federal district government, secretary of the environment, map, location, symbolism, sierra de santa catarina, visitors center, general notes, without, scale graphic, drawing :, lks, plane, graphic scale in meters., date :, key, contact constructions, authorize, name :, position :, administrative building, scale :, dimensions: