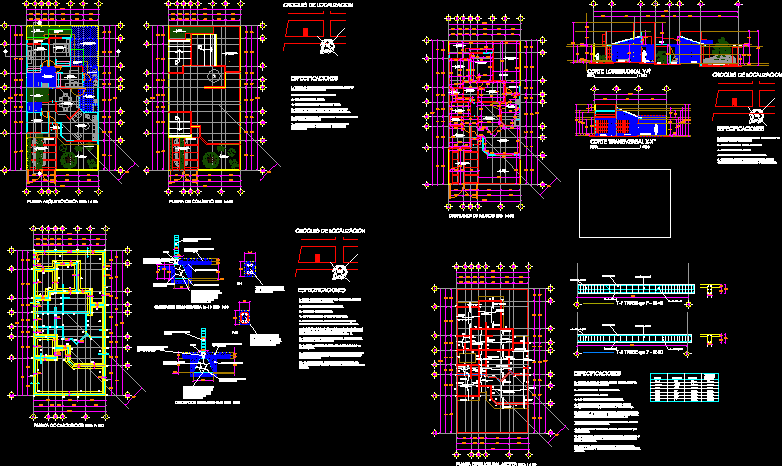
Design of a household.
Drawing labels, details, and other text information extracted from the CAD file (Translated from Spanish):
plant, arq martinez, bedroom, garden, service patio, vestibule, bathroom, kitchen, dining room, sanitary, study, stay, access, parking, private sanitary service, slab projection, armex, natural land filling, poor concrete template, staff poor concrete or partition wall, roof, longitudinal cut y-ý, specifications, location sketches, canes, gauge, diameters