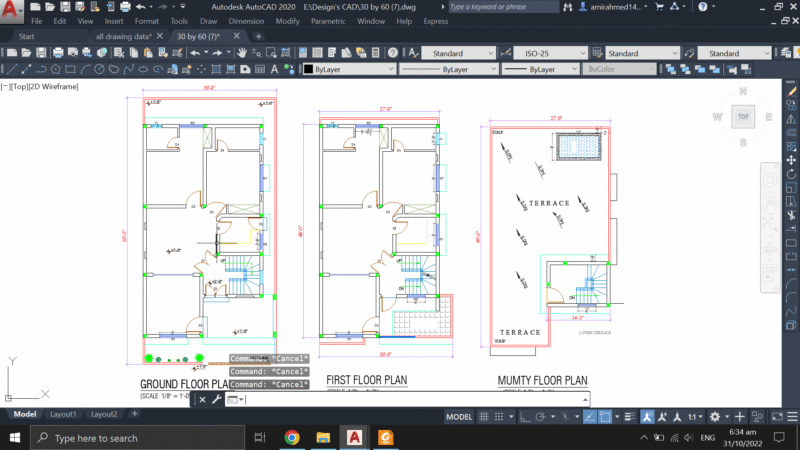
4 Bedroom Bungalow Plan with Elevations and Details
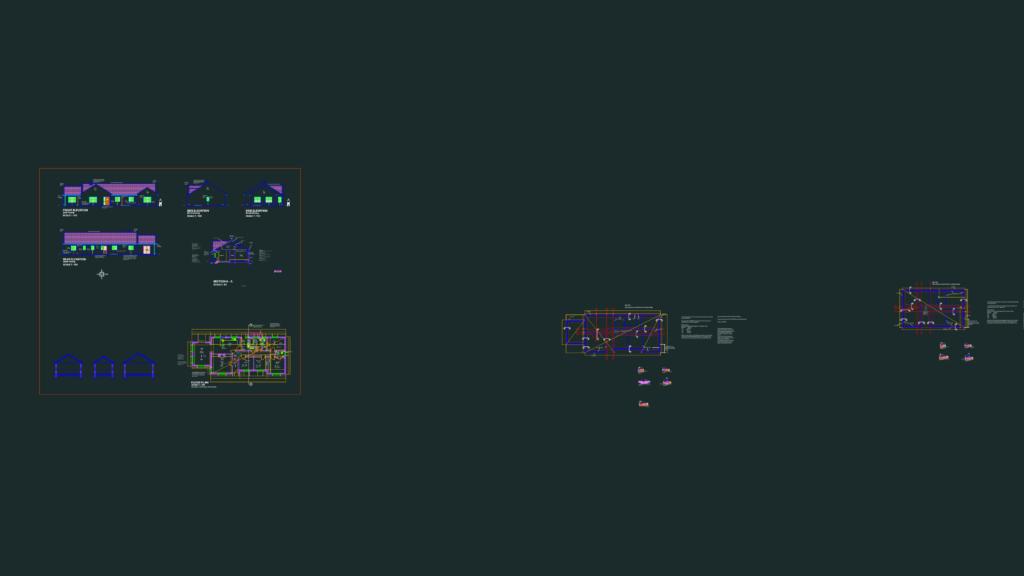
4-bed bungalow layout, roughly 165 sqm, featuring a disabled accessible bathroom and ramp. Includes all elevations, a cross-section, and a bunch of technical notes on cavitty walls and roof specs. Plano de casa de 4 dormitorios con elevaciones y detalles constructivos.

FREE

File Details

File Type
DWG
Type
Full Project
Language
English
Materials
Concrete, Masonry, Wood, Glass
Units
Metric
Area
150 – 249 m² (1614.6 – 2680.2 ft²)
Features
Fireplace
Uploaded by
Eng_Plans
Downloads
4 downloads
Category
House, Residential
Published
Jul 28, 2026

Download faster, ad-free, with more daily files from $7/mo

Browse All Downloads