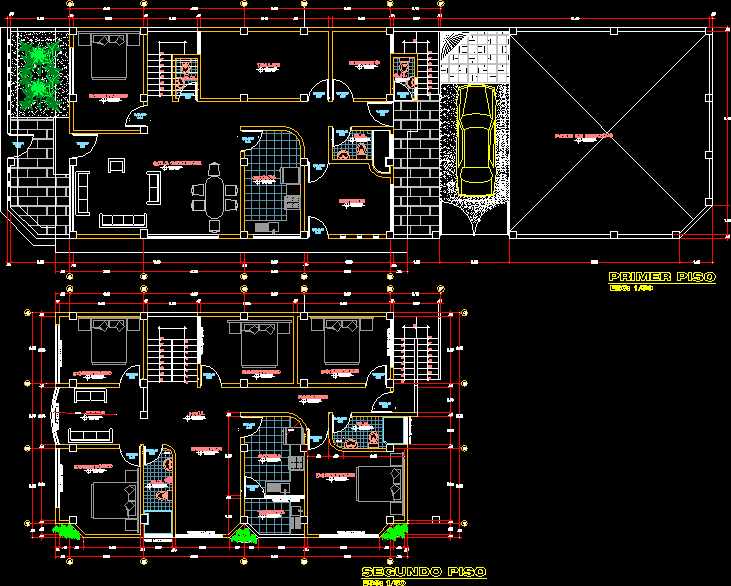
blueprint of a house – Plan
Drawing labels, details, and other text information extracted from the CAD file (Translated from Spanish):
ceramic floor, s.h., vinyl floor, bedroom, ceramic floor, kitchen, parquet floor, dining room, hall, living room, passage, mayolica floor, terrace, workshop, storage room, study, dining room, cement floor, service patio










