Designs CAD
Categories
Upload
Pricing
Blog
FAQs
0
Login
Sign Up
Home
/
Residential
/
House
/
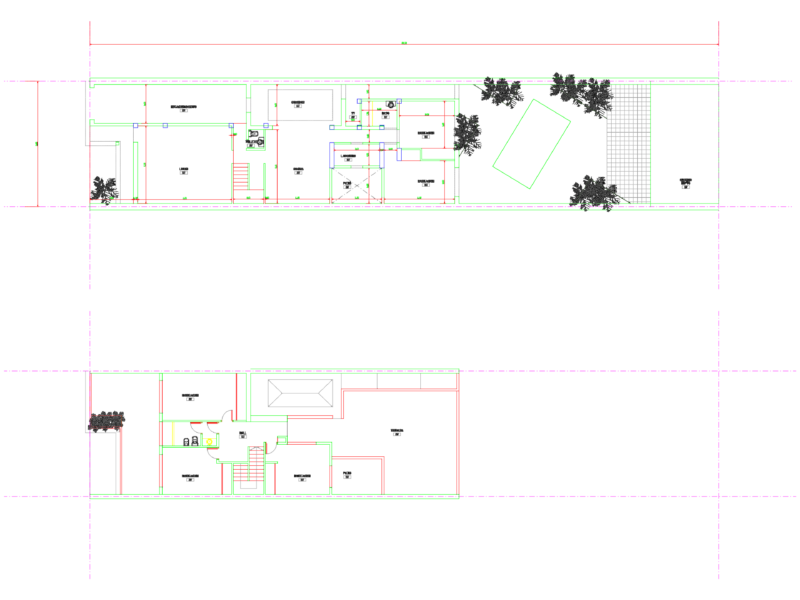
One Family Housing Miraflores DXF Model for AutoCAD
One Family Housing Miraflores DXF Model for AutoCAD
×
−
100%
+
House Alaves – Miraflores
FREE
File Details
File Type
DXF
Type
Model
Language
Other
Units
Metric
Uploaded by
Shane_CAD
Category
House
Published
Apr 24, 2018
Free Download
Download File
Download faster, ad-free, with more daily files
from $7/mo
Tags
apartamento
apartment
appartement
aufenthalt
autocad
casa
chalet
dwelling unit
Family
haus
house
Housing
logement
maison
miraflores
model
residên
residence
unidade de moradia
villa
wohnung
wohnung einheit
Moravče Ground Floor Living Area and Kitchen Reconstruction Plan
FREE
Airport Runway and Aircraft Parking Layout Plan for Mactan
FREE
Reinforced Concrete Ground Water Tank Plan Section and Details
FREE
Residential House Layout DWG
FREE
Two story house plan for 40×70 plot with pool
PREMIUM
$3.23
Coconut or Palm Tree Elevation 2D DWG Elevation for AutoCAD
FREE
Dental Stand-Alone Cabinet With Drawers 3D DWG Model for AutoCAD
PREMIUM
$3.87
Residential house plan with sections and elevations
PREMIUM
$3.87
3D CAD Model of a Single Family Residential Building
FREE
Ground floor plan for a residential building with office rooms
PREMIUM
$2.58
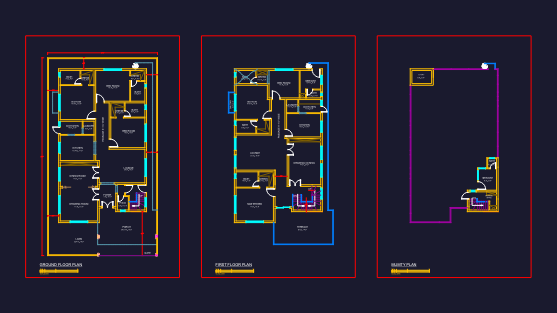
DHA 50×90 Residential House Plans with Ground First and Mumty
PREMIUM
$3.87
Browse All Downloads