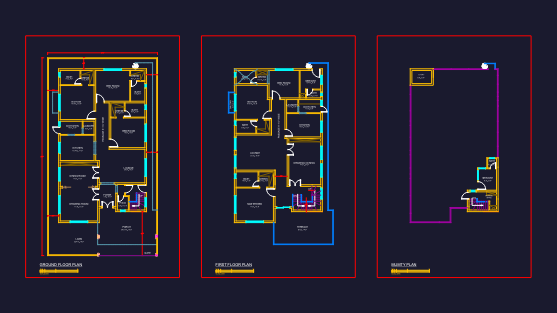
Just the floor plans for a 50×90 residential plot, likely DHA specs. Ground floor includes a 26′-10½” x 15′-0″ porch and front lawn, plus the usual drawing/dining setup. I’ve spec’d 9″ thk. external walls and 4.5″ for the internals. First floor has the master bed and a 26′-9″ x 14′-9″ terrace, plus standard beds and baths. Dwg includes layers for columns, fixtures, furniture, the works. Mumty plan covers the O.H.W.T. and servant storage.
DHA 50×90 Residential House Plans with Ground First and Mumty