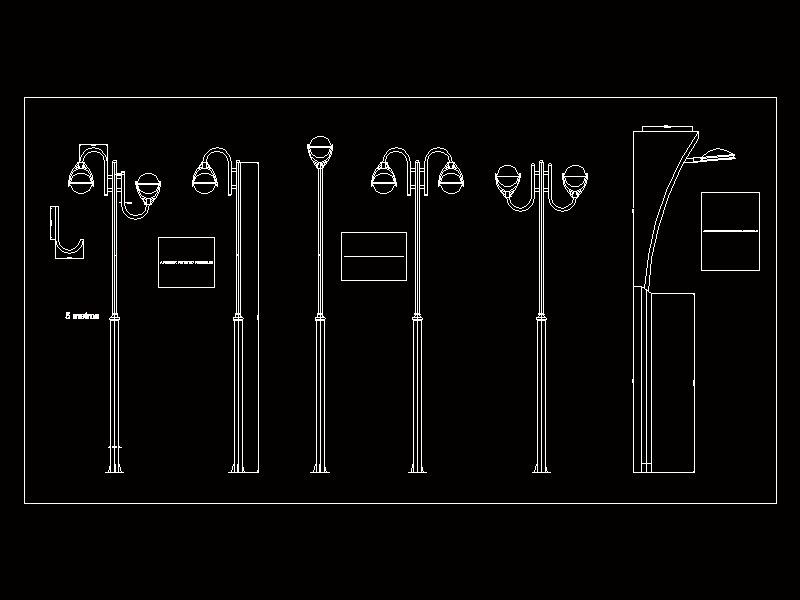
The following work is the design of ornamental poles of 5 m high, suitable for luminaire mounting SCHREDER PULSAR 100W, the design has several provisions of the light either in single and double arm vertically or suspended or a combination of both. Included are photographs of projects which have used these poles
Drawing labels, details, and other text information extracted from the CAD file (Translated from Spanish):
meters