Designs CAD
Categories
Upload
Pricing
Blog
FAQs
0
Login
Sign Up
Home
/
Woodworking
/
Architectural
/
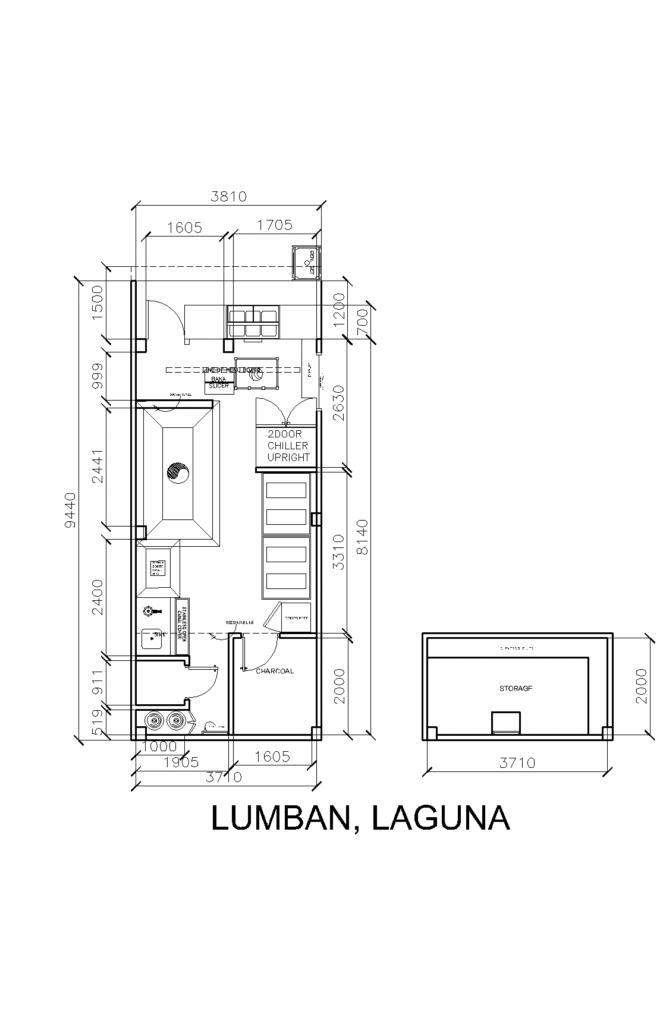
Outlets Design
Outlets Design
×
−
100%
+
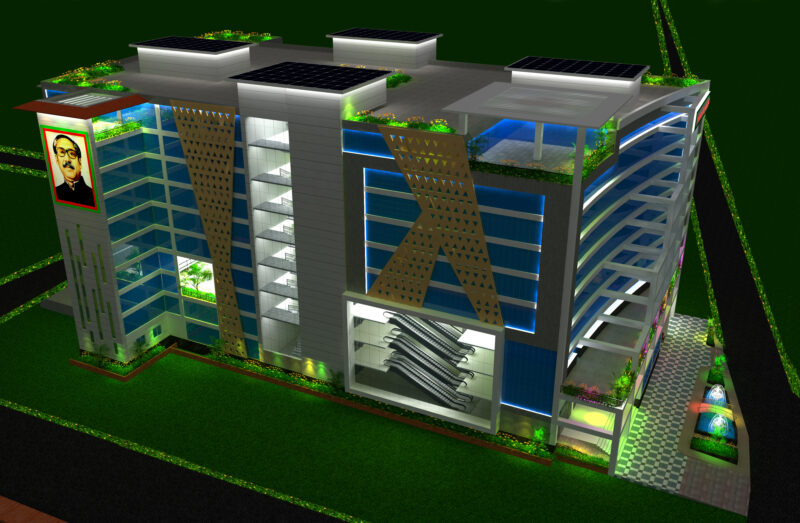
Any AutoCAD Design Service
PREMIUM
File Details
File Type
DWG, SKP, PDF, RVT, 3DS, IMAGE FILE
Type
Full Project
Language
English
Materials
Concrete, Masonry, Steel, Wood
Units
Metric
Area
10 – 49 m² (107.6 – 527.4 ft²)
Features
A/C
Uploaded by
Cheap Cadd Designer
Category
Architectural
Published
May 9, 2023
Price
$1,794.00
or
$1,794.00 – Add to Cart
Checkout
Added to cart
or
get unlimited access from $7/mo
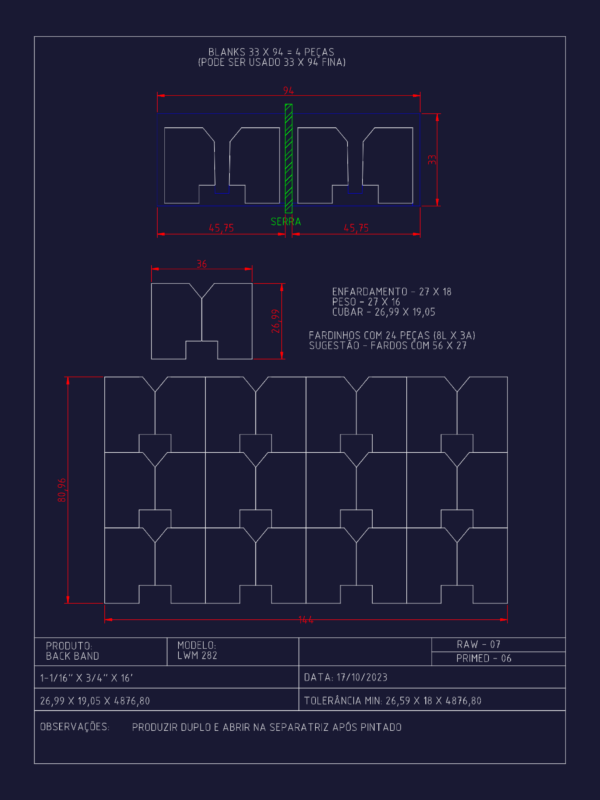
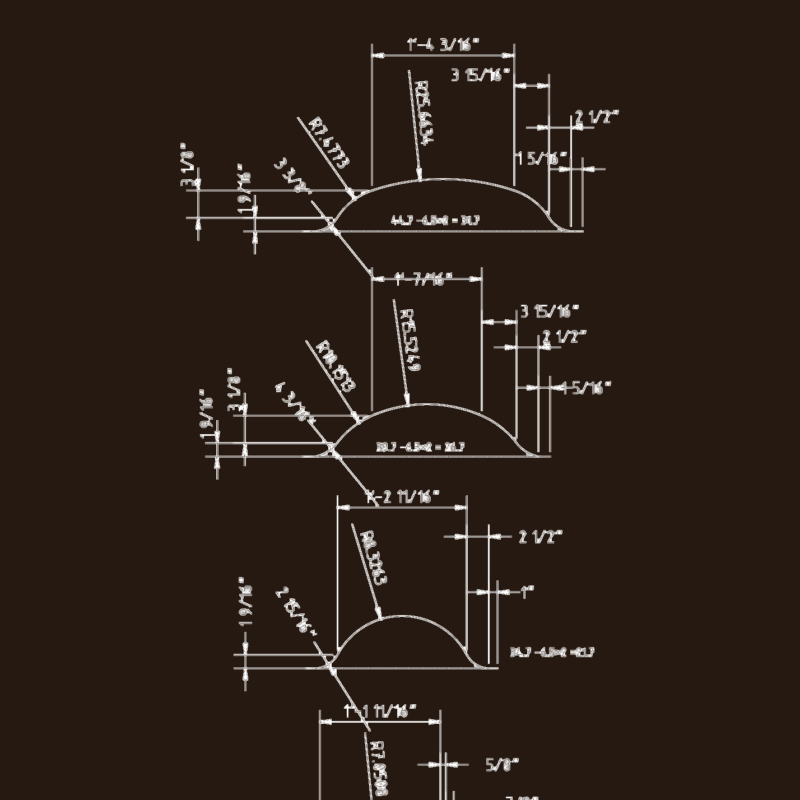
LWM 282 Back Band Wood Moulding Profile Detail CAD Drawing With Production Specs
FREE
Building floor plan
PREMIUM
$15.00
Residential Subdivision Plan Bela Vista II
PREMIUM
$3.87
Single-Family House Project with Structural and MEP Plans
FREE
Primary School Architectural Project DWG with Floor Plan Sections and Elevations
PREMIUM
$4.03
plotting drawing
PREMIUM
$2.00
Coconut or Palm Tree Elevation 2D DWG Elevation for AutoCAD
FREE
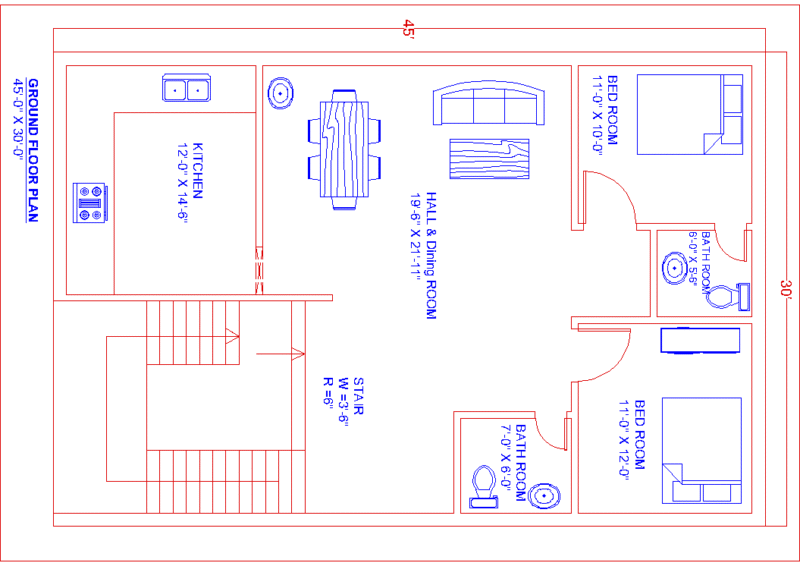
Modern 2-Bedroom Ground Floor House Plan (45′ × 30′)
PREMIUM
$5.00
Architectural Floor Plan of Market
PREMIUM
$10.00
Arched Door Frame Moulding Section Profiles
FREE
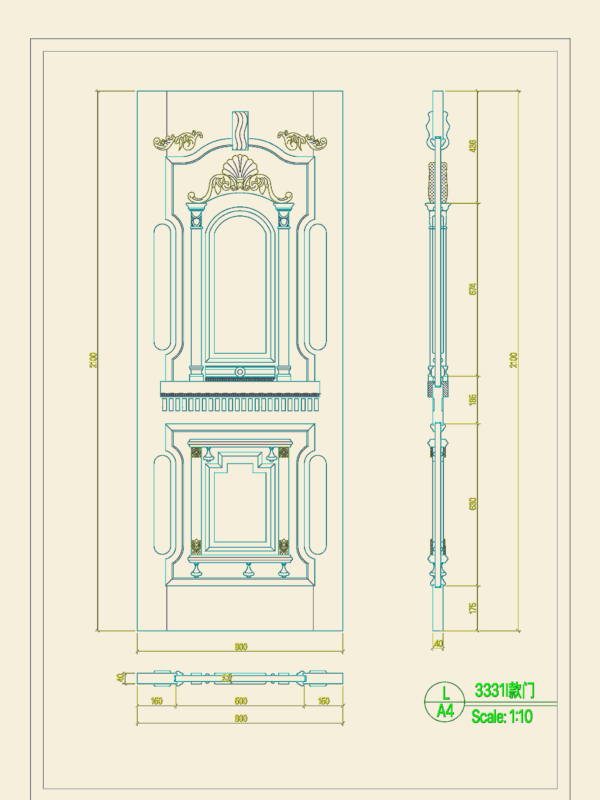
Ornate carved wooden door model 3331I DWG with elevation and sections
FREE
Browse All Downloads