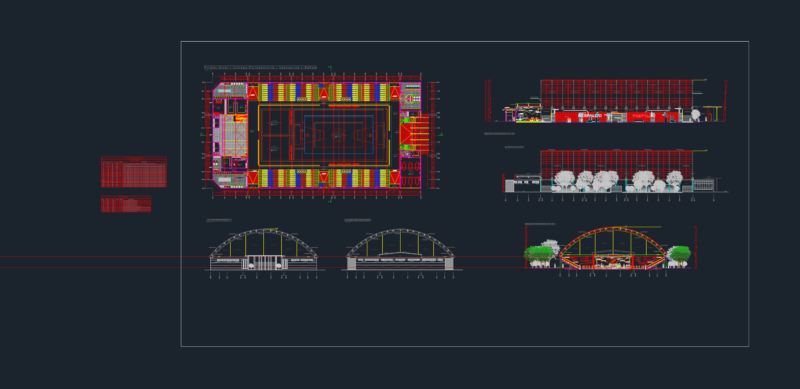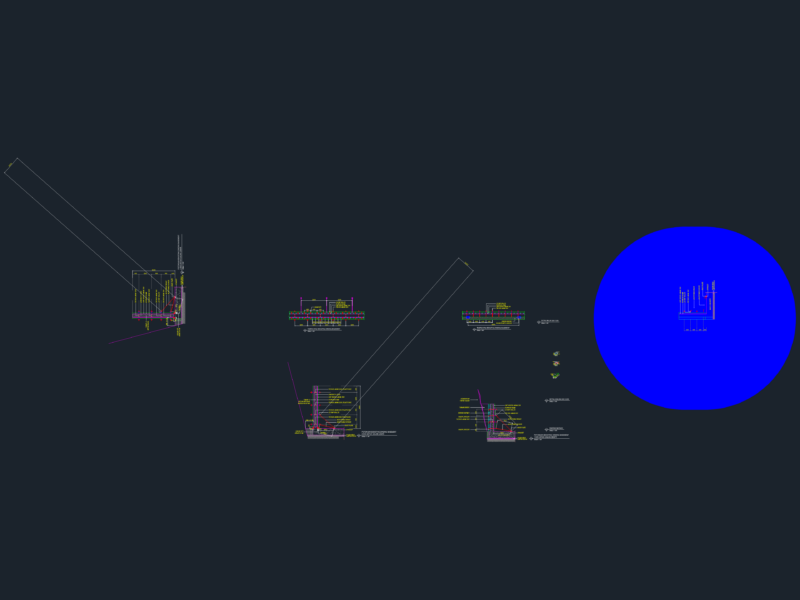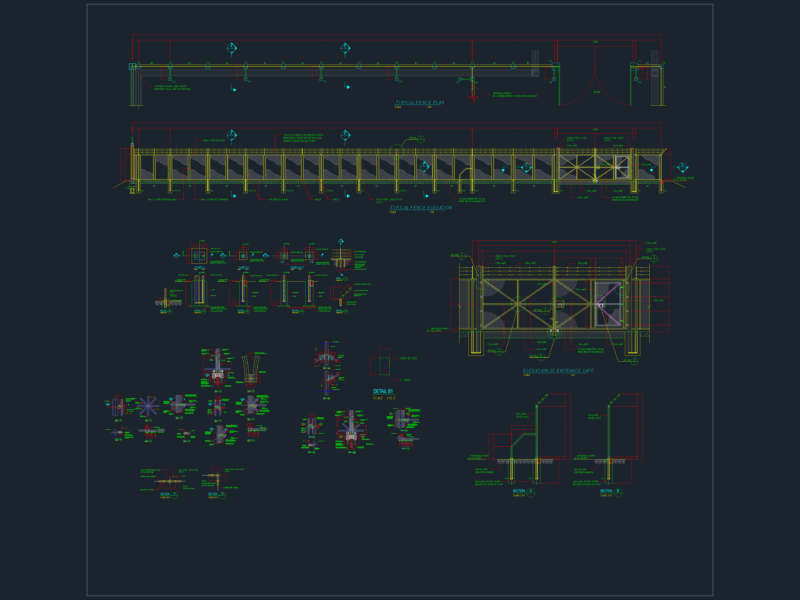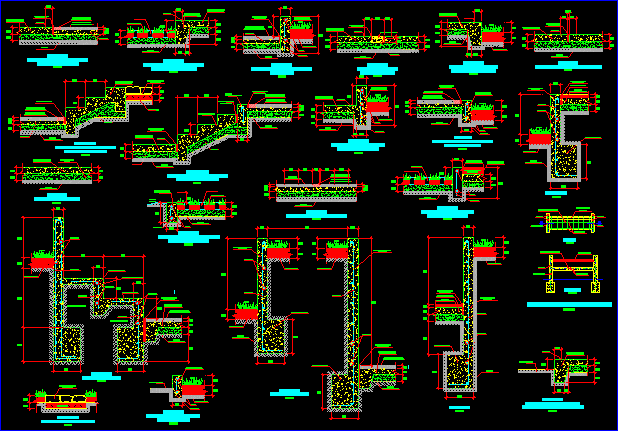
Outside Floors Details
Drawing labels, details, and other text information extracted from the CAD file (Translated from Spanish):
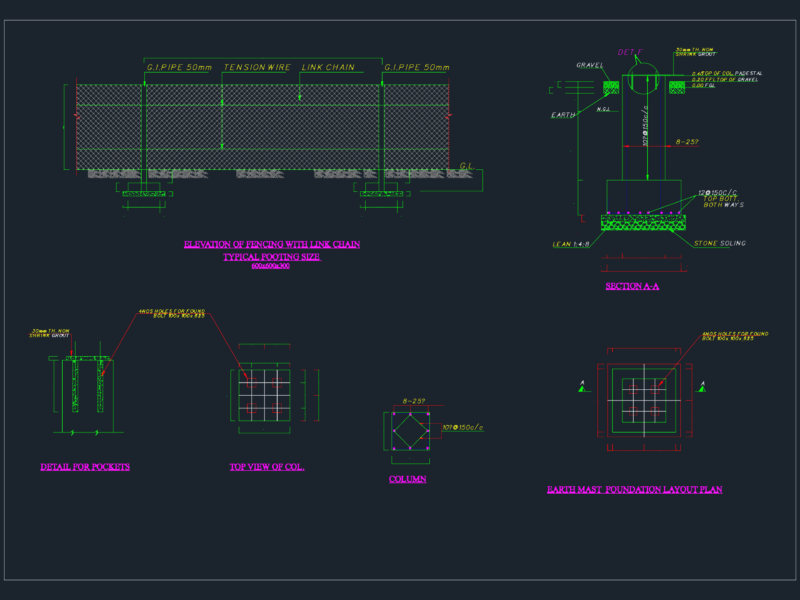
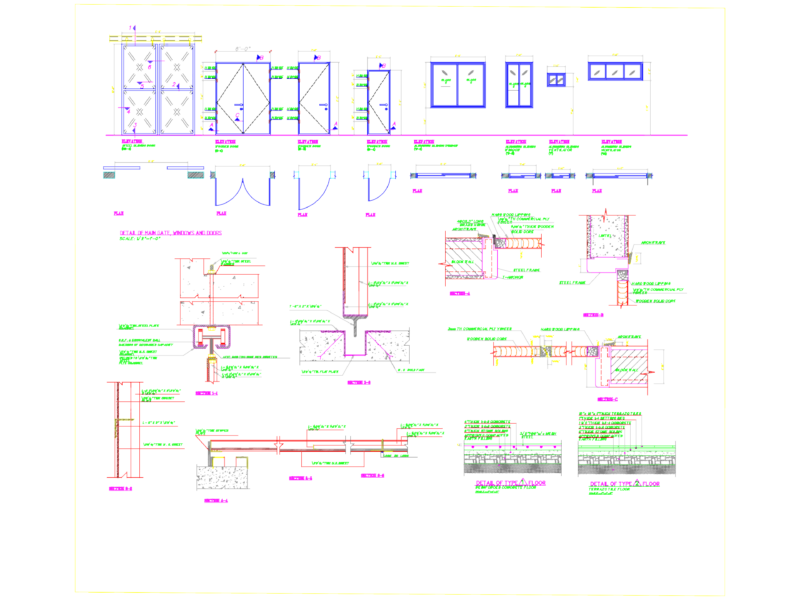
compacted natural terrain, red concrete pavers, black concrete pavers, path to build concrete, asphalt expansion joint, affirmed, detail detail: concrete pavers in interior sidewalks esc., detail detail: section with exterior sidewalks esc., Submerged concrete sardinel, affirmed, compacted natural terrain, block grass, farm land, compacted natural terrain, black concrete pavers, affirmed, detail detail: concrete pavers with sardinel esc., asphalt expansion joint, concrete banked sardinel, farm land, compacted natural terrain, path to build concrete, asphalt expansion joint, affirmed, detail detail: sidewalk joint with boulder esc., bruña, stone boulder, farm land, detail detail: garden section with interior sidewalks esc., path to build concrete, affirmed, garden, compacted natural terrain, compacted natural terrain, path to build concrete, asphalt expansion joint, affirmed, detail detail: section of sidewalk esc., bruña, bruña, bruña, bruña, detail detail: sardinel banked in interior sidewalks esc., concrete banked sardinel, farm land, garden, path to build concrete, affirmed, compacted natural terrain, bruña, detail detail: concrete pavers with interior garden esc., affirmed, red concrete pavers, black concrete pavers, garden, compacted natural terrain, compacted natural terrain, path to build concrete, detail typical section of path esc., base of affirmed, black concrete pavers, compacted natural terrain, garden, path to build concrete, asphalt expansion joint, polished cement finish, concrete, stuffed mat loan, finished tarrajeo rubbed, detail section of bleachers esc., black concrete pavers, compacted natural terrain, path to build concrete, asphalt expansion joint, garden, garden, compacted natural terrain, farm land, concrete planter, Detail section of jardinera esc., foundation, concrete planter, foundation, tube projection of faith, concrete, plant esc., concrete banking structure esc., cut esc., concrete, faith tube, asphalt expansion joint, farm land, concrete banked sardinel, garden, compacted natural terrain, farm land, foundation, concrete wall, concrete polished concrete floor, affirmed, asphalt expansion joint, false concrete floor, detail esc., garden, compacted natural terrain, farm land, foundation, concrete wall, concrete polished concrete floor, affirmed, asphalt expansion joint, false concrete floor, detail esc., compacted natural terrain, red concrete pavers, black concrete pavers, concrete subfloor, affirmed, detail detail: concrete pavers esc., detail detail: sardinel banked with ramp section esc., affirmed, concrete banked sardinel, affirmed, compacted natural terrain, block grass, farm land, ramp for building concrete, variable level ramp projection, detail detail: section of exterior sidewalks with park limit esc., path to build concrete, affirmed, natural terrain, bruña, terre