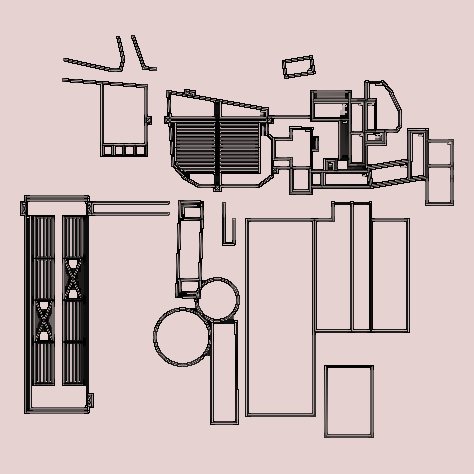

Floor plan for a 1:50 scale industrial cosmetics manufacturing plant. This technical layout defines specific zones for reception, administrative offices, and high-spec production areas measuring 148.50 m². The production floor includes reactor, mixer, and filling line positioning, supported by dedicated R&D and Quality Control laboratories. Large-scale storage facilities for raw materials and finished products (201.94 m² and 145.56 m² respectively) are integrated with a truck maneuvering yard and unloading bay. Construction details like 2.20m high partitions, aseptic transition areas, and specialized weighing rooms are fully detailed.. Metric units are used throughout for all structural and equipment dimensions. Planta baixa de layout para fábrica de cosméticos e laboratórios.
Industrial Layout Plan for Cosmetic Products Manufacturing Plant