Designs CAD
Categories
Upload
Pricing
Blog
FAQs
0
Login
Sign Up
Home
/
Engineering & Technical
/
Drawing with Autocad
/
Padlock 3D 3DS Model for 3D Studio Max
Padlock 3D 3DS Model for 3D Studio Max
×
−
100%
+
Padlock 40 mm; drawing in 3d.
FREE
File Details
File Type
3DS
Type
Model
Language
English
Uploaded by
CAD Drawings
Category
Drawing with Autocad
Published
Jul 25, 2019
Free Download
Download File
Download faster, ad-free, with more daily files
from $7/mo
Tags
drawing
ds
max
mm
model
studio
2D Front Elevation
FREE
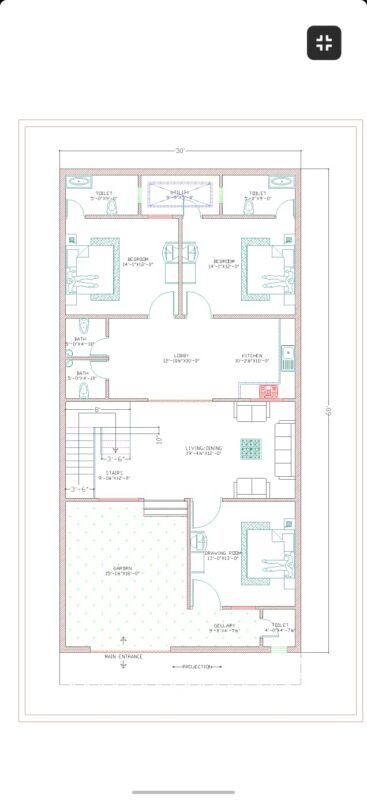
30×60 ground floor plan architectural drawing
PREMIUM
$10.00
2D Mechanical Part Profile Block
FREE
house plan with 2 bedrooms 1 drawing rooms.
PREMIUM
$5.00
Tiles design
FREE
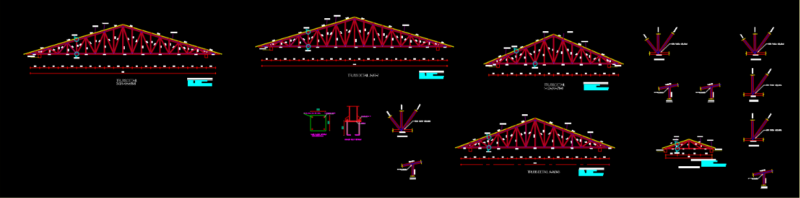
Truss Complete Detail
PREMIUM
$10.00
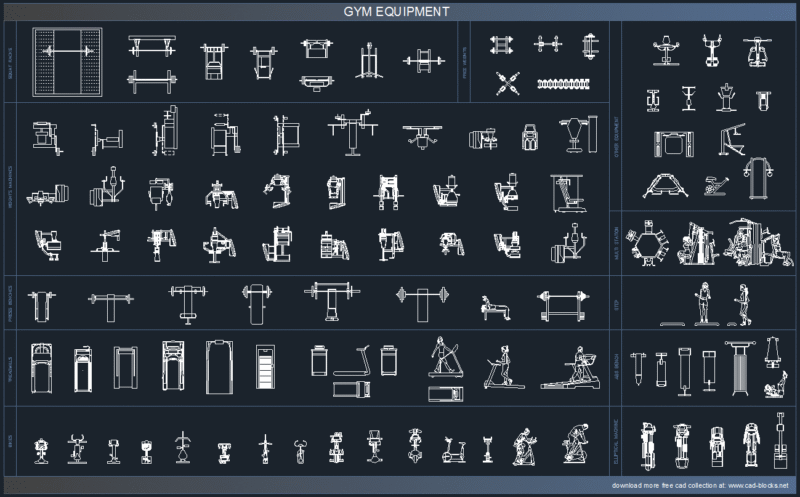
Gym Fixture
PREMIUM
$3.00
Wall Drywall DWG Block for AutoCAD
PREMIUM
$3.87
Cemetery Plot Layout DWG
FREE
Mechanical Geometry Practice Exercise
FREE
Mechanical Part Exercise DWG
FREE
Browse All Downloads