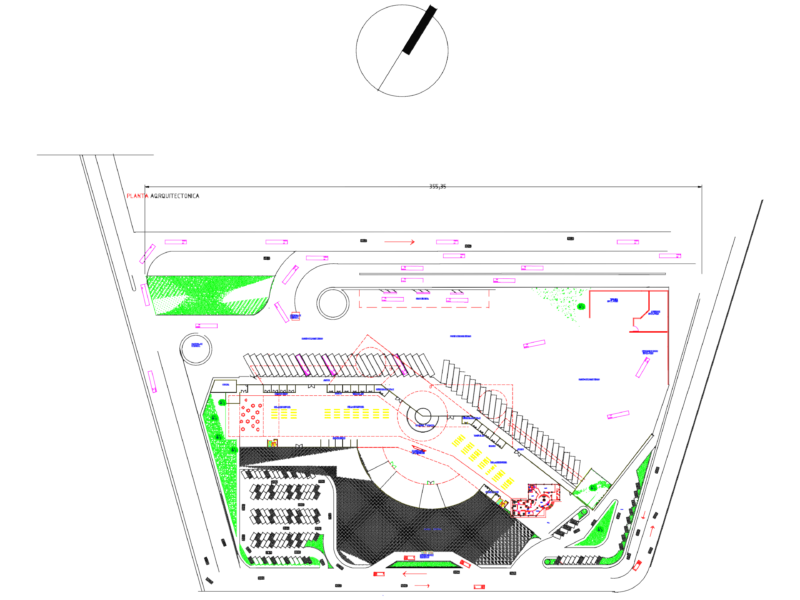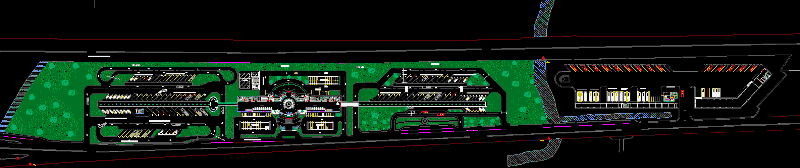
General Plants
Drawing labels, details, and other text information extracted from the CAD file (Translated from Spanish):
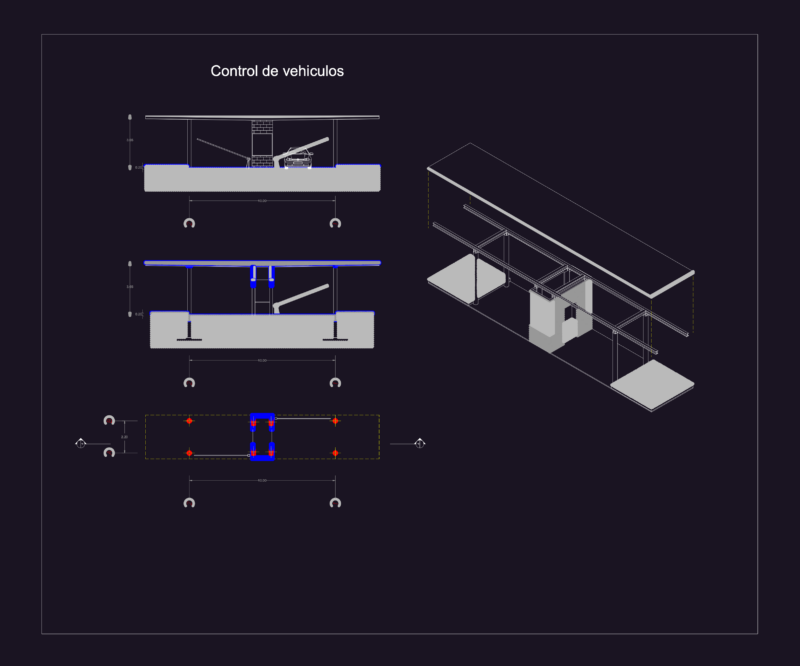
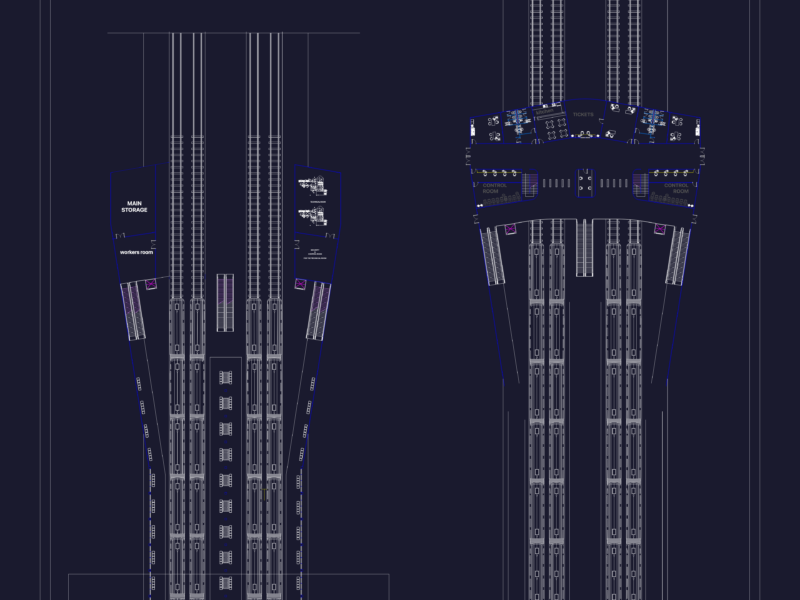
service area, service channel, washing and greasing, aligning and balancing, administration, mechanical workshop, electrical workshop, rubber, star, rest, ss.hh, ladies, caball., dining room, kitchen, attention, reading area, loading and unloading of buses, loading and unloading of cars, loading and unloading of buses, waiting area for vans, waiting area for cars, waiting area for buses, slope, first aid area, deposit of madicamentos, lavamopas, lockers for sale of tickets, bathrooms, entrance, office of intt, office security, elevators, search, rest area for drivers, gas plant area