Designs CAD
Categories
Upload
Pricing
Blog
FAQs
0
Login
Sign Up
Home
/
Public Facilities
/
Police, Fire & Ambulance
/
Penitentiary – Part 1 PDF (Document)
Penitentiary – Part 1 PDF (Document)
×
−
100%
+
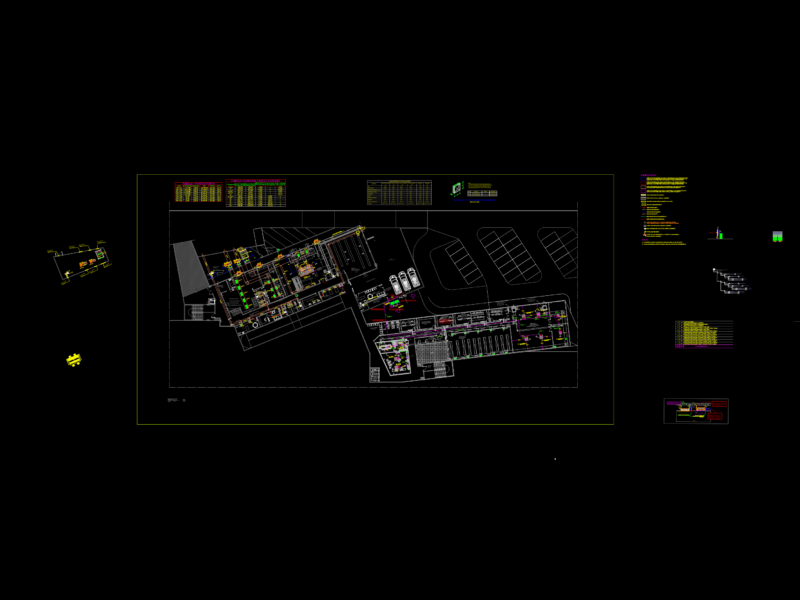
justice Penitentiary Tarija
FREE
File Details
File Type
PDF
Type
N/A
Language
Other
Units
Metric
Uploaded by
Plans_Designs
Category
Police, Fire & Ambulance
Published
Apr 28, 2018
Free Download
Download File
Download faster, ad-free, with more daily files
from $7/mo
Tags
central police
document
feuerwehr hauptquartier
fire department headquarters
gefängnis
justice
part
pdf
penitentiary
police station
polizei
poste d
prison
substation
umspannwerke
zentrale polizei
Gendarmerie Station Ground Floor Plan – Ben Guerir
PREMIUM
$2.67
Singel-Story Residential House Plan with 2 Bedrooms PDF
PREMIUM
$30.00
Coffee Bar 2D DWG Elevations & Plan for AutoCAD
PREMIUM
$3.87
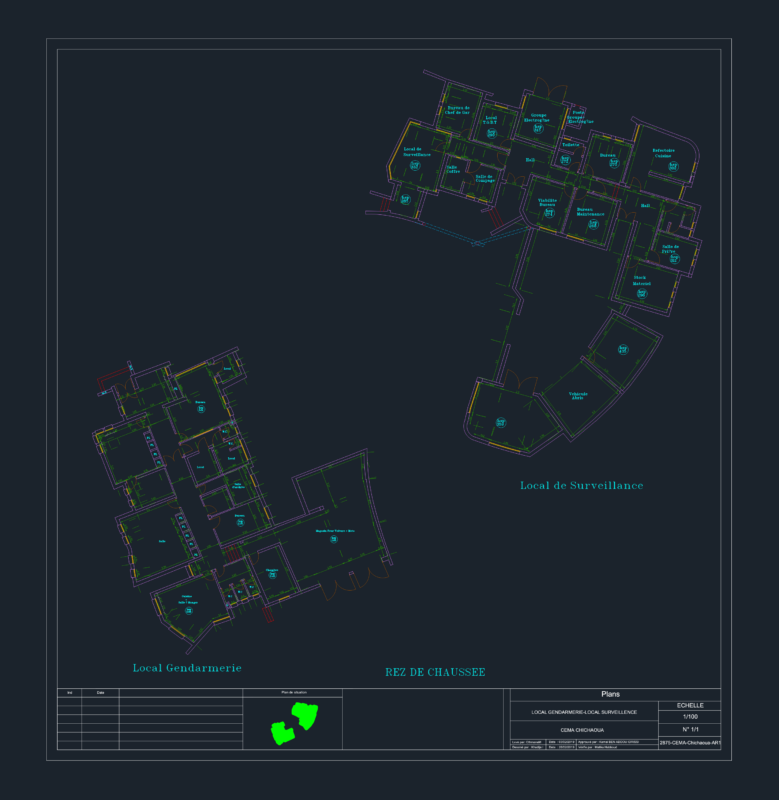
Gendarmerie and surveillance post ground floor plan – Chichaoua
FREE
Standalone Vanity – Shop Drawing Submission Detailed Shop Drawing of Standalone Vanity Unit
PREMIUM
$10.00
Single-Family House Project with Structural and MEP Plans
FREE
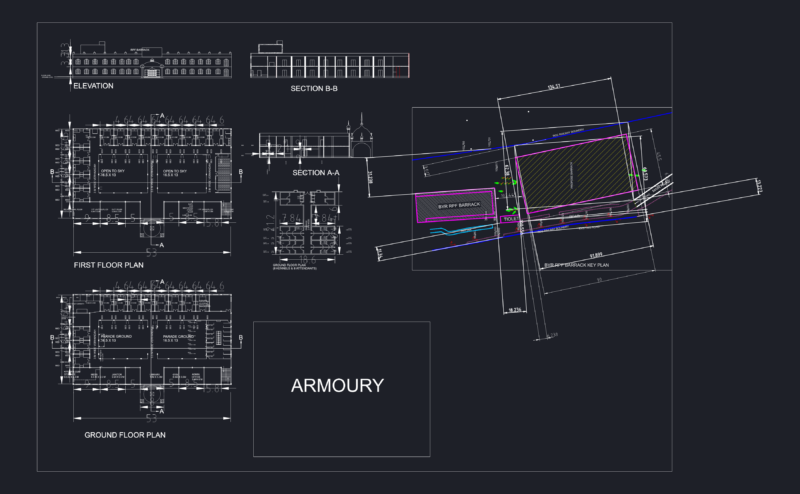
RPF Barracks and Armoury Complex with Dog Kennel Plans
PREMIUM
$4.87
Fire Hose Cabinet Assembly & Equipment Detail Drawing
PREMIUM
$5.00
JVA Zwickau-Marienthal Prison Facade Elevation and Site Plan
PREMIUM
$3.87
As-Built Site Plan for a Military Police Battalion Facility
PREMIUM
$3.00
SAMU Emergency Facility Basement Architectural and HVAC System Plan
PREMIUM
$7.87
Browse All Downloads