Designs CAD
Categories
Upload
Pricing
Blog
FAQs
0
Login
Sign Up
Home
/
Commercial
/
Industrial
/
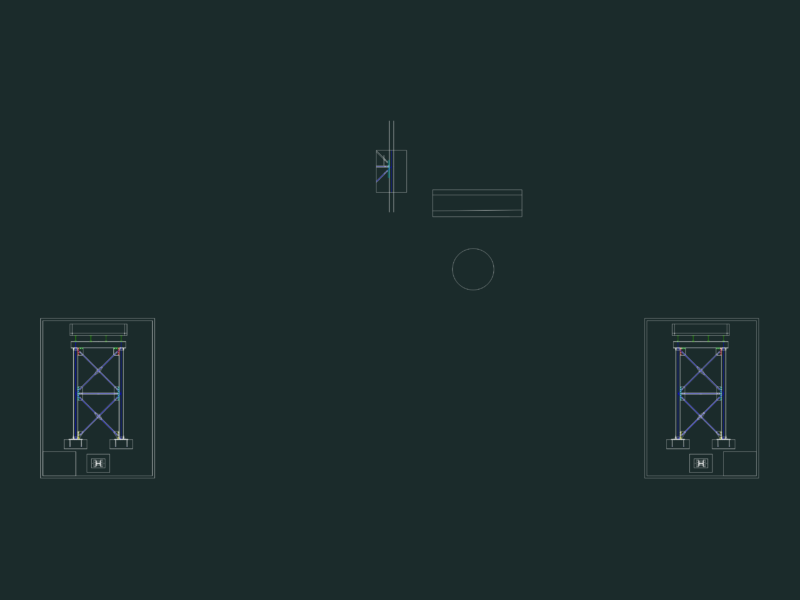
Perspective – Box – Contactors – Drums Truck DWG Block for AutoCAD
Perspective – Box – Contactors – Drums Truck DWG Block for AutoCAD
×
−
100%
+
perspective – box – contactors – drums – truck.
PREMIUM
File Details
File Type
DWG
Type
Block
Language
Other
Units
Metric
Uploaded by
DWG_Blocks
Category
Industrial
Published
Apr 13, 2018
Price
$3.87
or
$3.87 – Add to Cart
Checkout
Added to cart
or
get unlimited access from $7/mo
Tags
autocad
block
box
drums
DWG
le tuyau
parafusos
perspective
pipe
robinet
rohr
schraub
screw
truck
tubos
valve
válvulas
ventil
vis
Duplex house plan
PREMIUM
$3.00
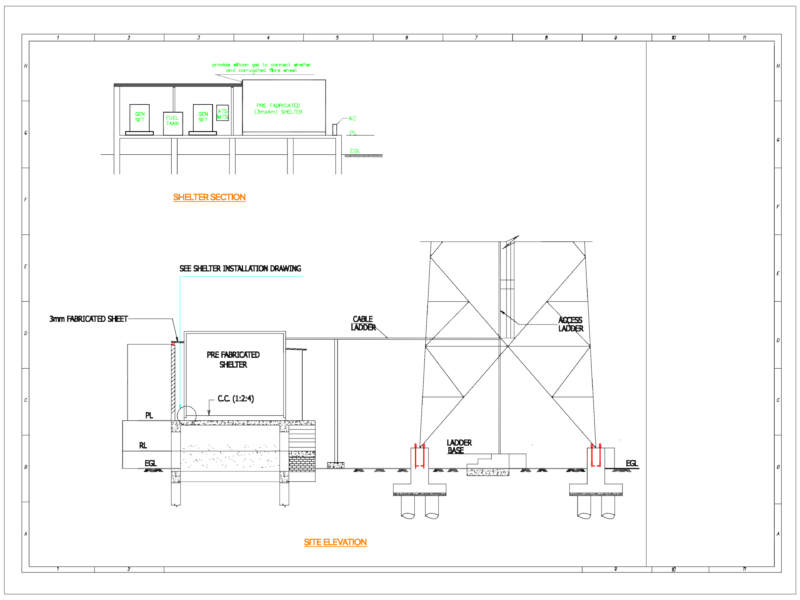
Telecom tower shelter site elevation and section plan
FREE
Bus Terminal Project with Floor Plans Sections and Main Elevation
FREE
Industrial Mango Processing Plant Layout & Site Plan
FREE
3D Wooden Leather Chair 3DS Model for 3D Studio Max
FREE
3,500 Bag Cement Steel Silo Plan and Elevation CAD
FREE
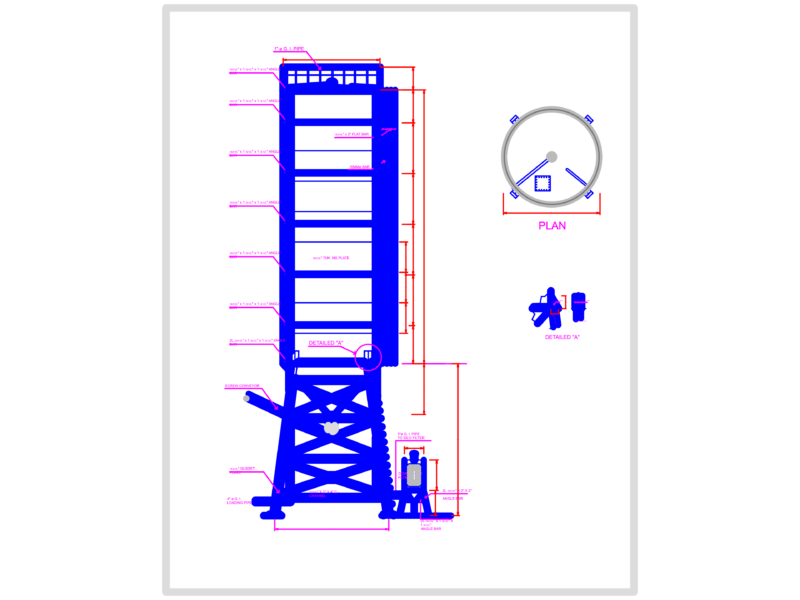
Steel Tank Support Structure Elevation & Plan
FREE
Steel Structure Technical Metal Specification DWG for Oil Production Factory Workshop
FREE
110kV Substation Building Section C-C DWG
FREE
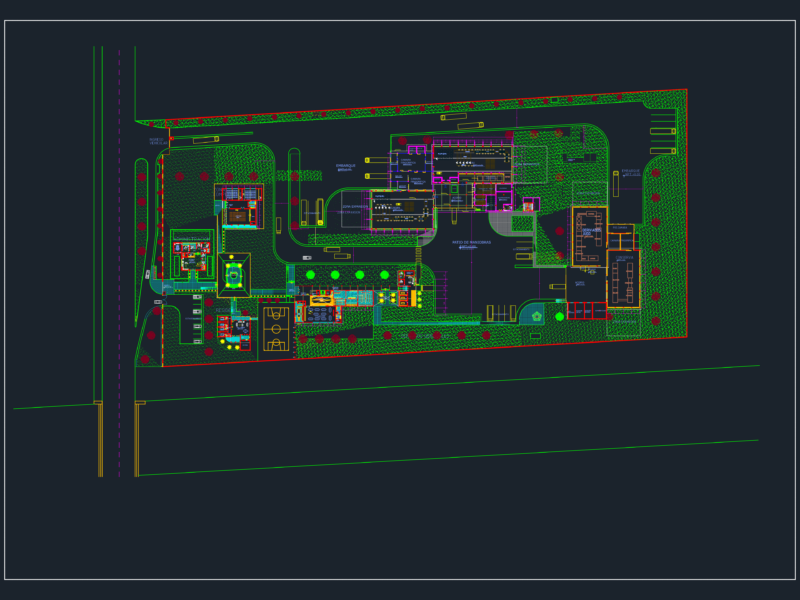
Steel factory site plan roof and floor layouts
FREE
Highway Interchange Layout with Roundabout Ramps and Overpass
FREE
Browse All Downloads