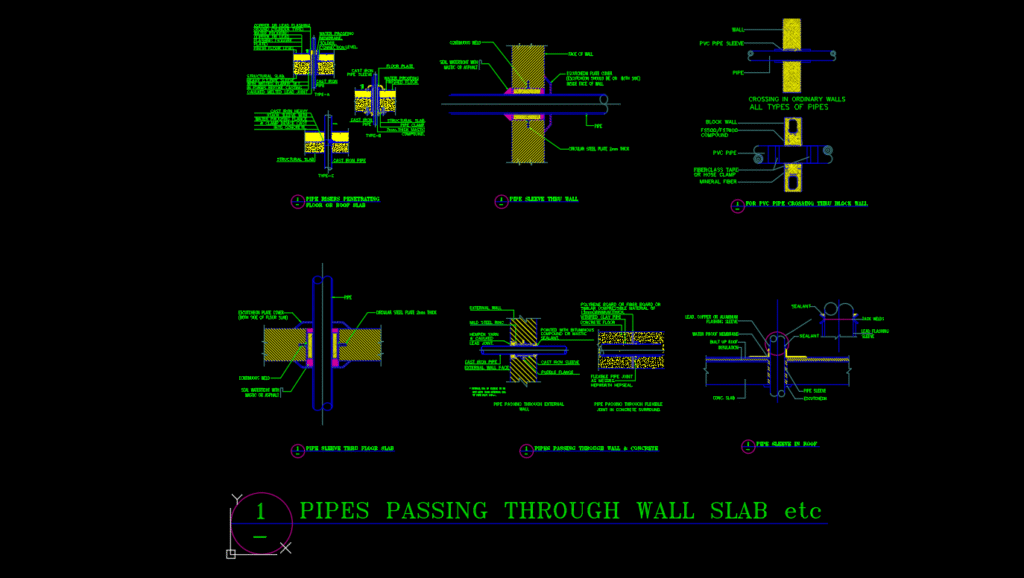
The “Pipes Passing Through Wall/Slab Installation Detail DWG File” provides a comprehensive guide for the proper installation of pipes passing through walls and slabs in building structures. This detailed DWG file contains precise measurements, diagrams, and instructions for accurate installation. It covers various aspects, including pipe sizing, penetration techniques, and sealing methods. The detail includes information on the positioning and alignment of pipes, as well as the use of proper sleeves, collars, and seals to ensure a watertight and fire-resistant installation. It also addresses considerations such as pipe insulation, pipe supports, and compliance with building codes and standards. Additionally, the detail provides guidance on wall/slab reinforcement, backfilling techniques, and joint connections for a secure and reliable installation. By utilizing this DWG file, architects, contractors, and engineers can ensure the correct installation of pipes passing through walls and slabs, promoting efficient plumbing systems and preserving the structural integrity of the building. This resource serves as a valuable tool for professionals involved in building construction or renovation projects, ensuring proper pipe penetration and minimizing potential risks.
PIPES PASSING THROUGH WALL SLAB etc INSTALLATION DETAL DWG FILE