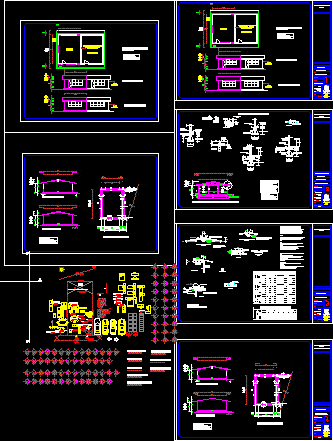
Plans and details of classroom type regional
Drawing labels, details, and other text information extracted from the CAD file (Translated from Spanish):
happen old, not you, dining room, b.a.p., buro with lamp, chalchicomula, sesma, nose, flown and sidewalk, architectural floor, c. to. p. F. c. e., seismic zone: a and b, levels: mts., adose didactic classroom, adose, flown, existing classroom, wall that is shared with the module to which the classroom is attached, necessary to make the pipes a soft dloblez, as much as, allow the rods., notes:, consult the architectural plan for location of, chains, walls and levels, as required., use this plan exclusively for construction of structure, structure, in case it does not agree with the dimensions, general, the corresponding architectural plan consult the sub-directorate of projects and engineering., cross-section., note :, specifications, construction processes and plans, correspond to those established by the unit, regulations, substitutes., the data corresponding to the load capacity of the soil that is determined in the field or that indicated by the study of soil mechanics, soils with important fillings, expansive clays, peat, very soft consistency, etc. e in each case it is necessary to rify in the place the characteristics of this and to be, necessary, to make a study of soil mechanics, formwork, lead and lubricated before placing the assembly and, contraflecha s, i specified., Suitable perfectly supported on the ground, compaction, tepetate or, cemented gravel, with a minimum volumetric weight, the humidity of the filling should be the optimum s, egun, recommendations of the laboratory., concrete, that is, indicate the adequate proportion in function of The existing aggregates in the, place., and during the casting., and and a steel, minimum of, yield to the corrugated and to the double, all the bends of rods shall be made around a bolt whose diameter shall be Sometimes the elite rod, any modification must be approved by the subdirectorate, of projects and engineering., electrical tubing, it must be done once the grill is finished, reinforcement. before, the exact location of boxes must be traced in the formwork, and, when the reinforcement is placed, it should be done foreseeing that no rod coincides with any lighting box, pedestrian access, sidewalk, street, vehicular access, street facing _____ m ., up, down, west, adjoining east, north, empty, stay, parking, kitchen, service patio, garden, tv room, light well, service room, study, breakfast, bathroom, access, proy. slab, arch, sloping roof, inverted bar, adjoining land owner, garage, sales area, ramp, area without construction, portico, lobby, master bedroom, main facade, rear facade, see bb and cc cuts, details of foundation, zoclo, npt, partition wall, court d, d, armed project of castle, exterior, door, ntn, armed projection of castle, cut to, a, packed tepetate compacted, armed project of castle, court b, b, armed project of castle k, court c, c, structural facade walls headboards, structural details, ee cut, roof slab, waterproofing, isometric saddle, place two canes between each pair of bent rods, detail of ridge on deck court xx , slab, longitudinal armed, various, ff cut, detail bending of rods, cross armed, saddle, computer classroom construction, drawing :, signature, meters, boundary :, department of public works, cd. serdan, municipality of chalchicomula de sesma. puebla, mexico, key:, work :, locality: san martin water eye, plane :, review :, chalchicomula de sesma, architectural plans, poceros, arq. jaime lopez, date :, scale :, municipality :, ing. tomas gomez, argüelles, type capcee attached to telesecundaria, seismic area a and b, structural plans, details, table ii reinforced concrete footings, stone foundation table, section type, armed, variable, leveling, transversal, longitudinal, lateral façade, cut transversal, foundations and cuts, foundation plant, existing foundation, lead and lubricated before placing the assembly and contraflechas, according to laboratory recommendations., existing aggregates in place, giving particular importance to effort, creep to corrugated and folded, lowered, recommendations, field plant, project :, location :, general notes, ecotourism in Xipes, San Cayetano community, Serdán city.