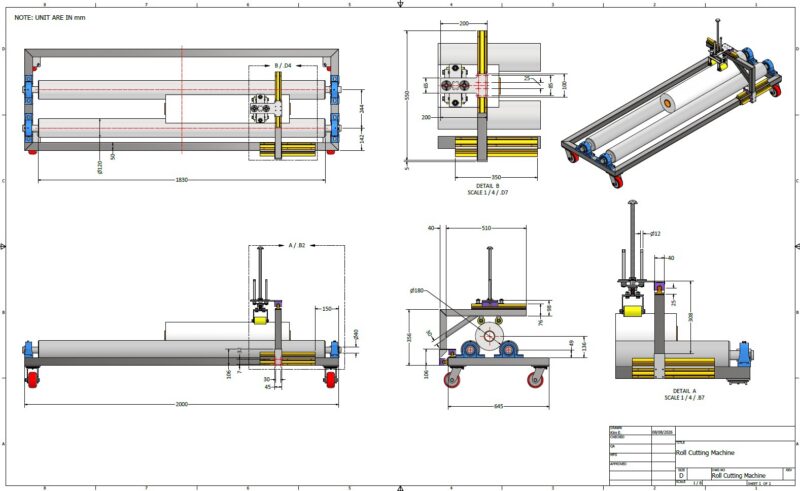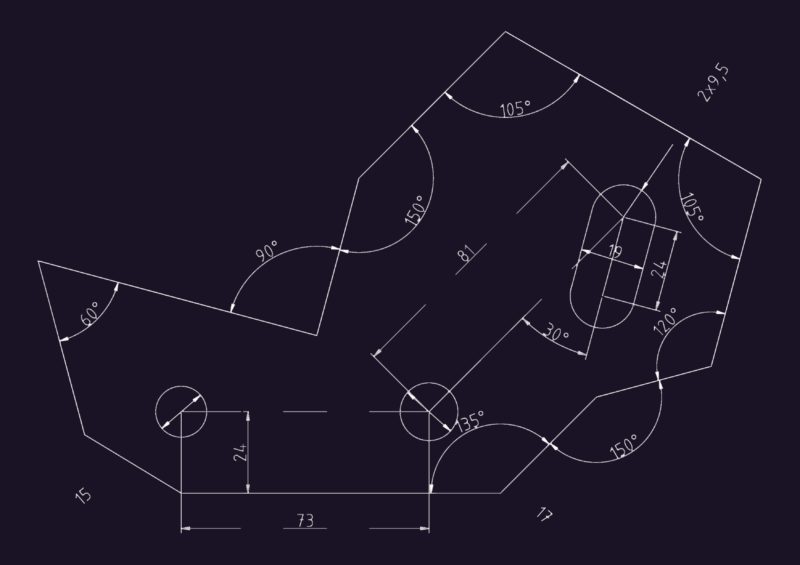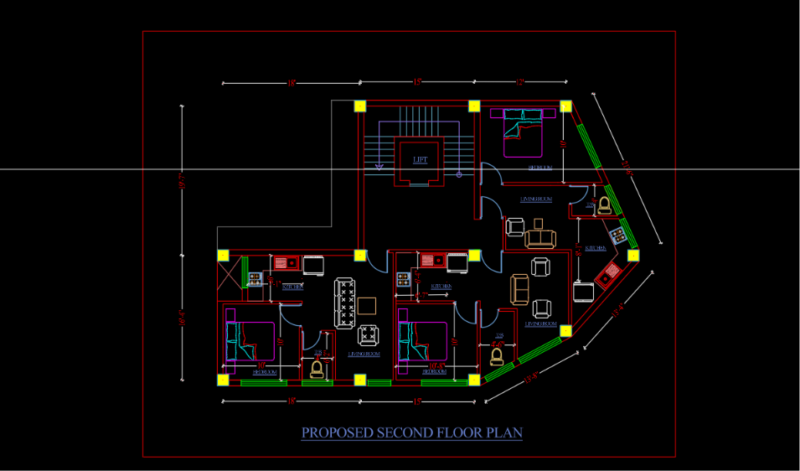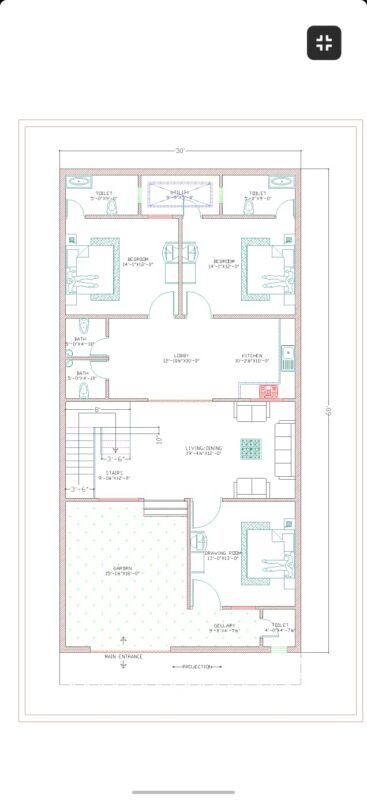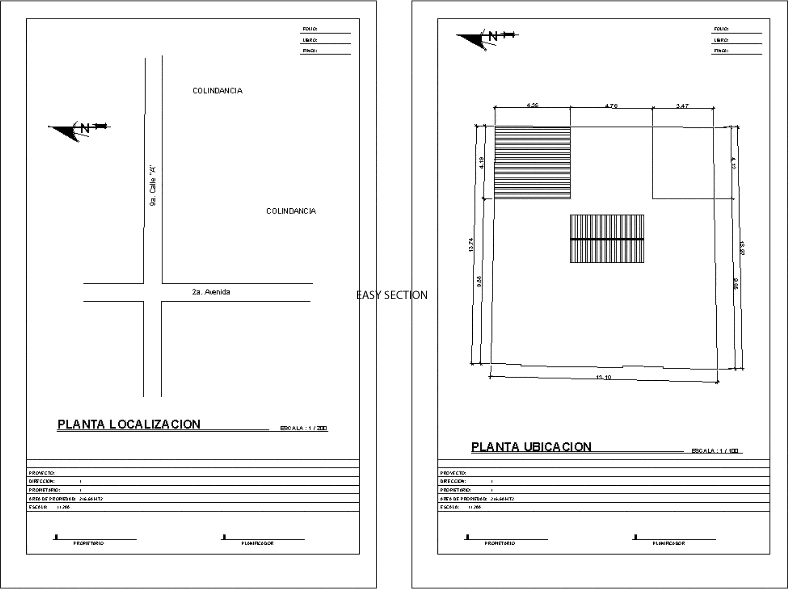
Plane location ; useful for record drawings, with their respective information.
Drawing labels, details, and other text information extracted from the CAD file (Translated from Spanish):
Street, avenue, Plant location, scale, address:, owner:, Property area:, scale:, planner, owner, Plant location, scale, draft:, Closeness, address:, owner:, Property area:, scale:, planner, owner, draft:, folio:, book:, estate:, folio:, book:, estate: