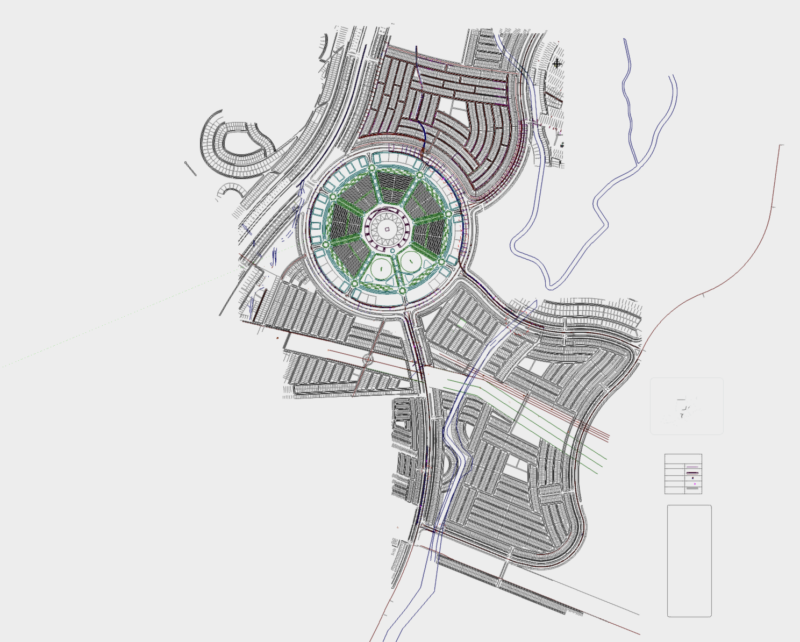
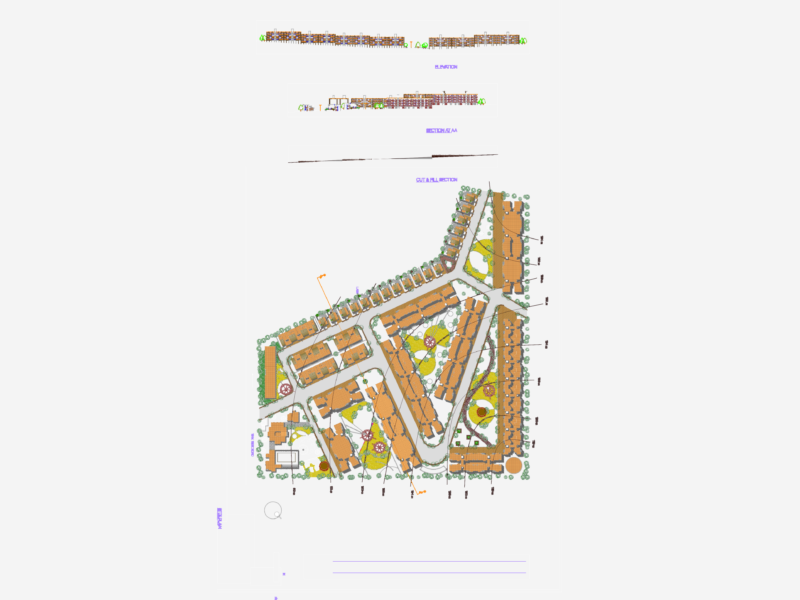
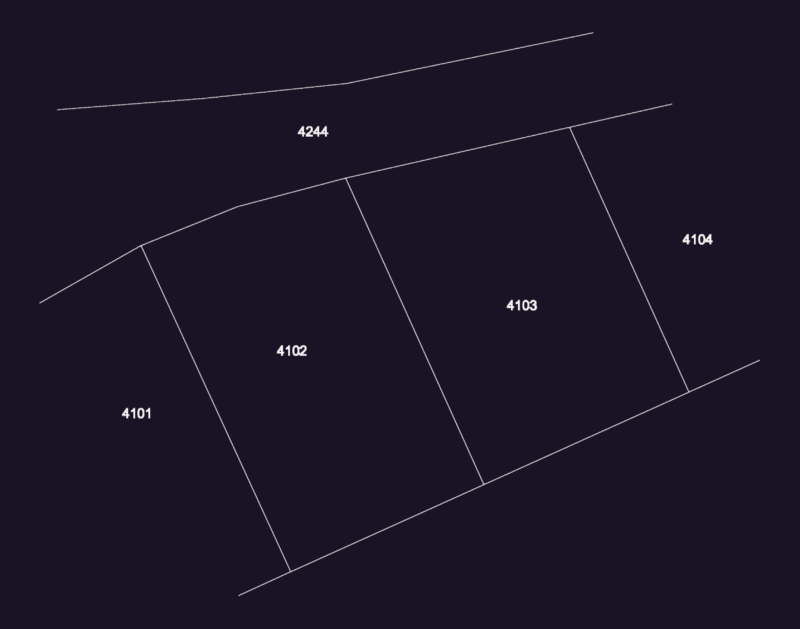
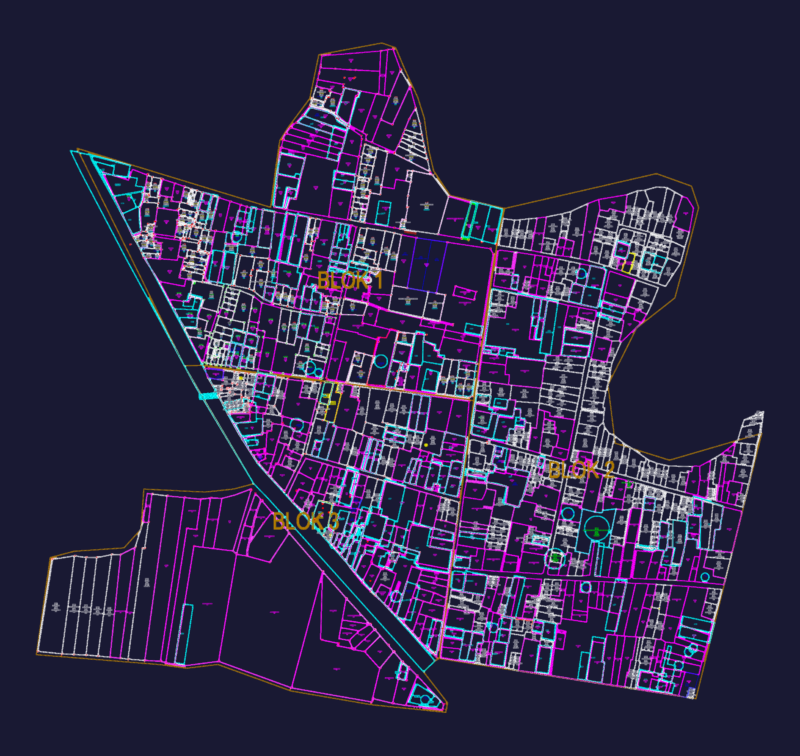
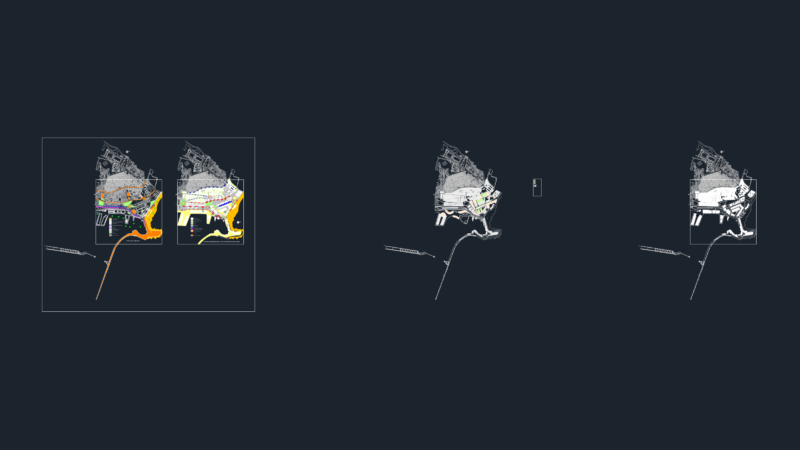
General Planimetria – designations
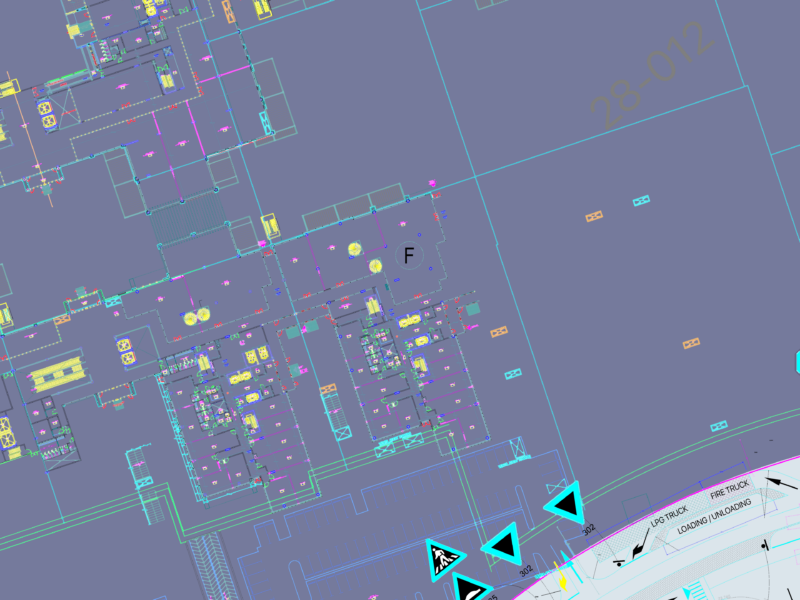
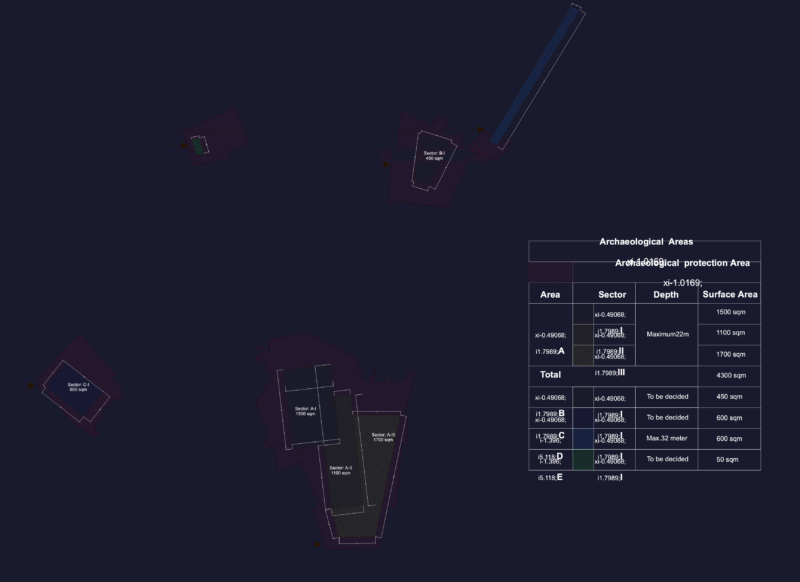
Drawing labels, details, and other text information extracted from the CAD file (Translated from Spanish):
AC. Union, npt, draft:, scale:, date:, sheet:, student responsible:, chair:, flat:, aller of projects vi, Malecon Huanchaco, indicated, northern private university, faculty of architecture design, architectural project management career, component:, arq., passage olaya, AC. the ceresos, area of commerce, s.p.c., Commerce, AC. freedom, sadfszdasd, finished floors, AC. the ceresos, roadmap, formatting things, AC. the ceresos, point, north magnetic projection, point, point, point, north magnetic projection, point, point, point, north magnetic projection, point, bm trace start, projection of existing sidewalk, colon street, bm trace start, projection of existing sidewalk, colon street, AC. Union, existing recreation, AC. colon, jr. freedom, existing dock, AC. Union, existing recreation, maritime line, AC. colon, jr. freedom, existing dock, existing recreation, see angles distances in table, maritime line, roadmap, tracing of secondary radios straight trails, layout of main radios, esc., legend, bm trace start, main spokes, secondary spokes, sectioned curved stakes, stakes straight trails, straight, angle with respect, north magnetic, distance, bm point, straight, angle with respect, north magnetic, distance, bm point, straight, angle with respect, to the north, distance, bm point, counterclockwise, schedule, counterclockwise, schedule, counterclockwise, counterclockwise, schedule, counterclockwise, counterclockwise, counterclockwise, counterclockwise, counterclockwise, counterclockwise, counterclockwise, counterclockwise, counterclockwise, counterclockwise, counterclockwise, paths, reference plane