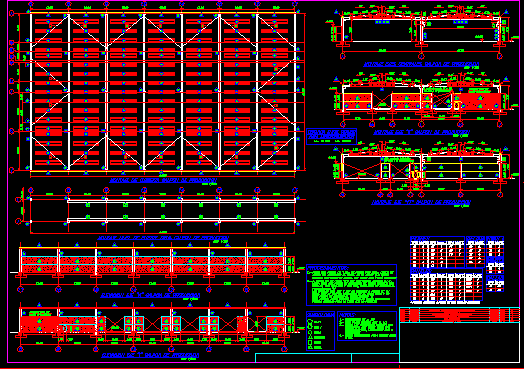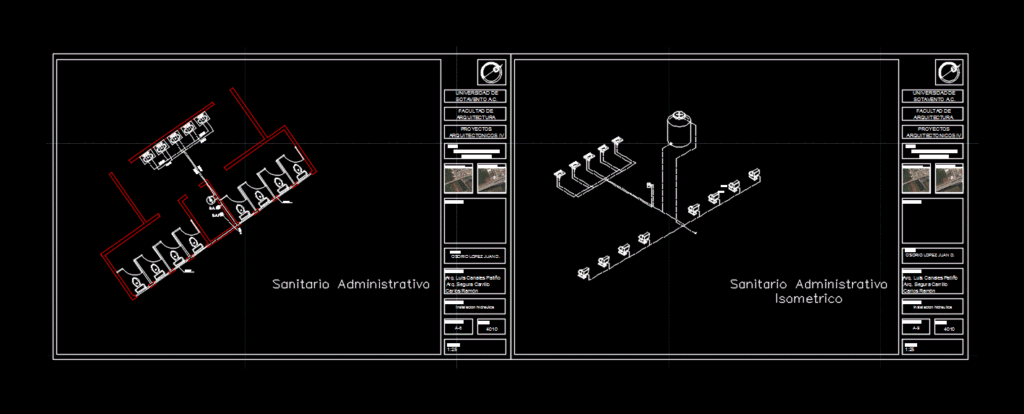
Example of a plan sanitary facilities. includes: – Isometric – Ground
Drawing labels, details, and other text information extracted from the CAD file (Translated from Spanish):
S.a.f., B.a.f., Leeward university a.c., architecture facuilty, Architectural projects iv, Topic: child development center, Symbology:, scale:, Catedratico: arq. Luis canales patiño arq. Safe carrillo carlos ramón, Type of plan: hydraulic installation, do not. Of plan:, group:, localization map:, Sketch of location:, Isometric administrative sanitary, Leeward university a.c., architecture facuilty, Architectural projects iv, Topic: child development center, Symbology:, scale:, Catedratico: arq. Luis canales patiño arq. Safe carrillo carlos ramón, Type of plan: hydraulic installation, do not. Of plan:, group:, localization map:, Sketch of location:, Administrative sanitary, Student: osorio lopez juan d.