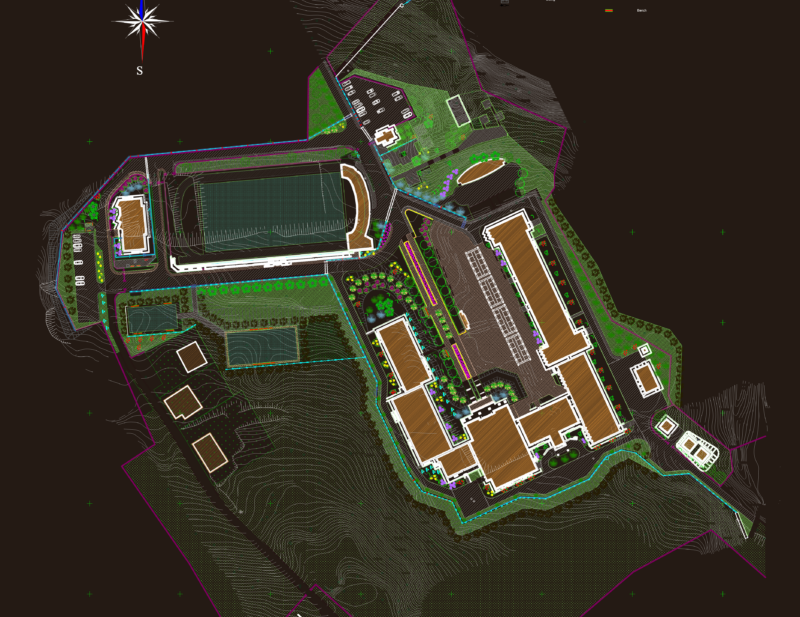
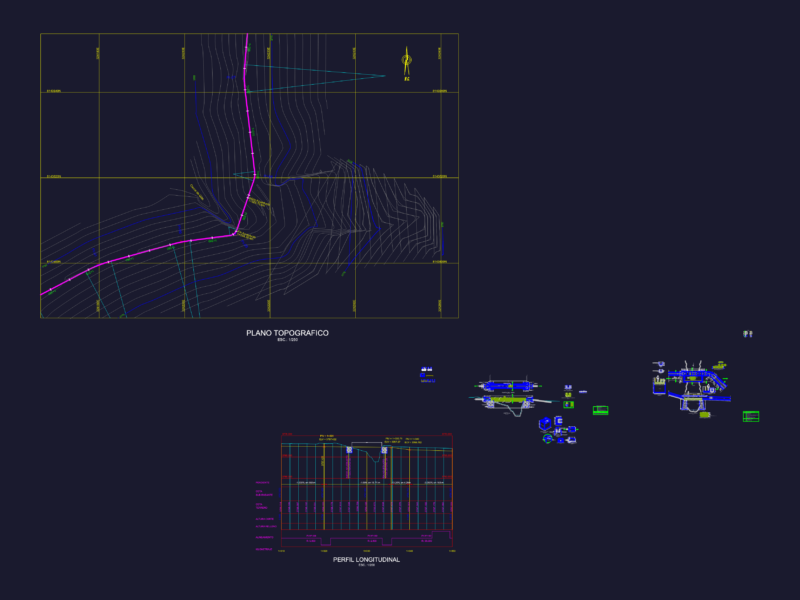
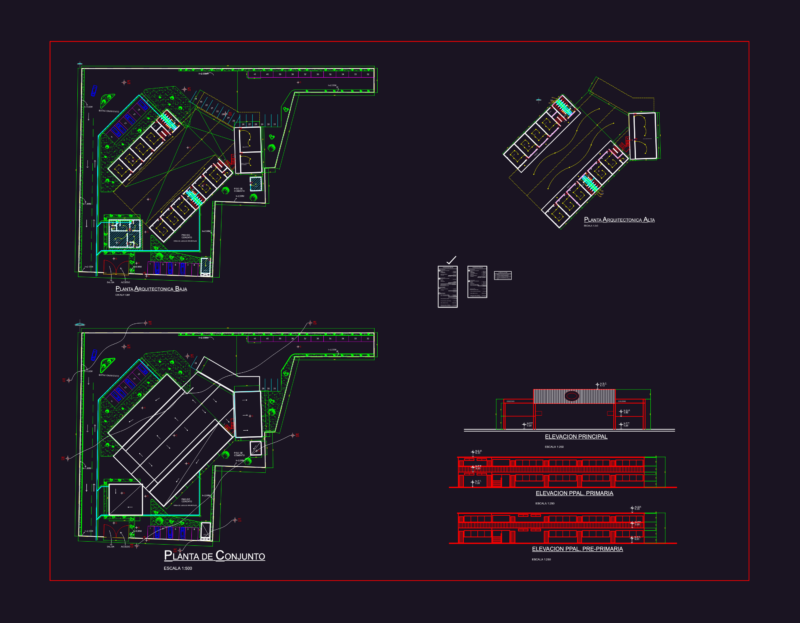
Map with contour and detail of college campus
Drawing labels, details, and other text information extracted from the CAD file (Translated from Spanish):
university of el salvador, journalism and letters, philosophy, library, parking, minerva, cistern, laboratory b, laboratory a, arriate, filming, cabin, sidewalk, basic, classrooms unit, ing. and arq., faculty, nursery, unit of basic sciences, laboratory, natural resources, winery, agronomics, sciences, classrooms and masters, galley, music, information, volleyball, court, university, cafeteria, protection, university fund , living room, building h, social, projection, gymnasium, classrooms, uncovering, boxing room, humanities, chemistry, school, natural and mathematical, auditorium sciences, cabins, solar, plant, sanitary, service, university, health center , substation, workshop, chemistry and pharmacy, administration, academia, printing, dentistry, auditorium, booth, health, academy, central, medicine, central bookstore, carpentry, paulo freire, pedestal plaza, cc and hh, kiosk, department , auditorium, mathematics, department, building, july avila, garbage, garden, legal, relief, corridor, faculty of jurisprudence and, social sciences, of Spain, school republic, school of physics and mathematics, and humanities, faculty of sciences,administrative building, companies, administration, west, port, economy, bathrooms, fish tanks, biology