Designs CAD
Categories
Upload
Pricing
Blog
FAQs
0
Login
Sign Up
Home
/
Public Facilities
/
Water Sewage & Electricity Infrastructure
/
Plant Well A DWG Detail for AutoCAD
Plant Well A DWG Detail for AutoCAD
×
−
100%
+
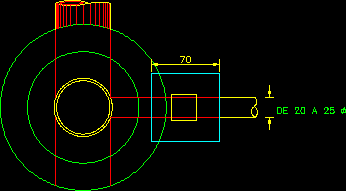
Detail plant well of inspection
Raw text data extracted from CAD file:
70 DE 20 A 25 d
PREMIUM
File Details
File Type
DWG
Type
Detail
Language
N/A
Uploaded by
CAD Drawings
Category
Water Sewage & Electricity Infrastructure
Published
Aug 13, 2017
Price
$3.87
or
$3.87 – Add to Cart
Checkout
Added to cart
or
get unlimited access from $7/mo
Tags
autocad
DETAIL
DWG
inspection
kläranlage
plant
treatment plant
Water Well Section Detail with Elevation Marks
FREE
Gamyklos st. Industrial Site Utility Plan DWG
PREMIUM
$3.87
Existing site layout showing building footprints and paving
PREMIUM
$2.90
Fire Sanction and Protection Layout for Paramedical College
PREMIUM
$4.84
Duplex house plan
PREMIUM
$3.00
Greenfield 40m Monopole Tower Site Layout and Foundation Details
PREMIUM
$3.87
Vertical Lettering Direction Street Sign DWG Block for AutoCAD
FREE
Vietnam factory electrical distribution single line diagram
PREMIUM
$6.45
Electrical System One Line Diagram For AC And DC Microgrid
PREMIUM
$8.06
Ultrafiltration P&ID DWG Process Flow Diagram
PREMIUM
$8.06
Topographic Access Road Survey For 500 kV Power Transmission Line CAD Plan
PREMIUM
$4.84
Browse All Downloads