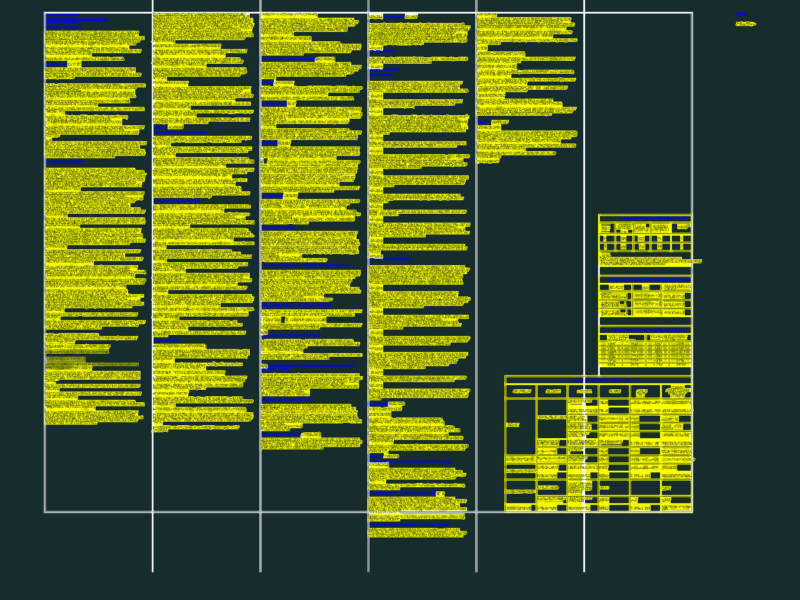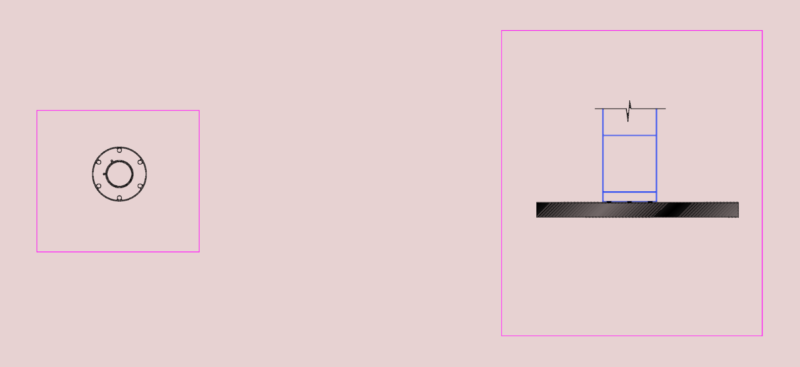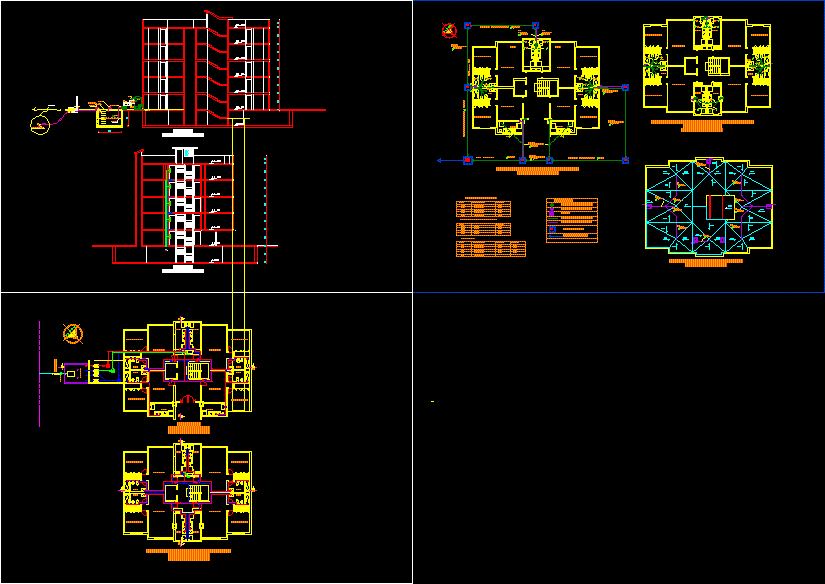
5-story multifamily building which contains all the detailed symbolism Plumbing and pipe type, is similarly a cut of the building.
Drawing labels, details, and other text information extracted from the CAD file (Translated from Spanish):
goes up, Ground floor drinking water network esc., Public network, measurer, Master bedroom, dining room, bath, kitchen, Master bedroom, dining room, bath, kitchen, Master bedroom, dining room, bath, Master bedroom, dining room, bath, kitchen, Siamese, Aerators, float, bomb, cleaning, discharge, pressure gauge, Air charger, Pressure tank, Pressure switch, Aerators, service, Pressure switch, Foot valve, Water level for domestic consumption, measurer, Stopcock, rush, Start sensor stop, check valve, rush, Float valve, Mouth of visit, Piping of the municipal network, Union, Cut esc., Ground floor sewage network esc., Plant type levels sewage network esc., Roof plant rainwater network esc., Sewage pipe, Sewage drain, Rainwater drain, Master bedroom, dining room, bath, kitchen, Master bedroom, dining room, kitchen, Master bedroom, dining room, bath, Master bedroom, dining room, bath, kitchen, Master bedroom, dining room, bath, kitchen, Master bedroom, dining room, bath, kitchen, Master bedroom, dining room, Master bedroom, dining room, bath, kitchen, Rainwater pipe, Checkboxes, Public network exit, Cifones, Pvc, Pvc mm, Pvc, Pvc mm, bath, Pvc mm, Ball, Ball, Pvc, Ball, Bas, Down, Units per column, Sewage drain, Bas, Diam background, Discharge, Discharge, Discharge, Discharge, Discharge, Down, Contribution area, Rainfall, Ball, Diam background, Down, Discharge units, Ventilation columns, Diam column, Bas, Column, Discharge, goes up, Plant type drinking water network esc., Master bedroom, dining room, bath, kitchen, Master bedroom, dining room, bath, kitchen, Master bedroom, dining room, bath, Master bedroom, dining room, bath, kitchen, goes up, Ground floor drinking water network esc., measurer, Master bedroom, dining room, bath, kitchen, Master bedroom, dining room, bath, kitchen, Master bedroom, dining room, bath, Master bedroom, dining room, bath, kitchen, Siamese, Aerators, Pvc