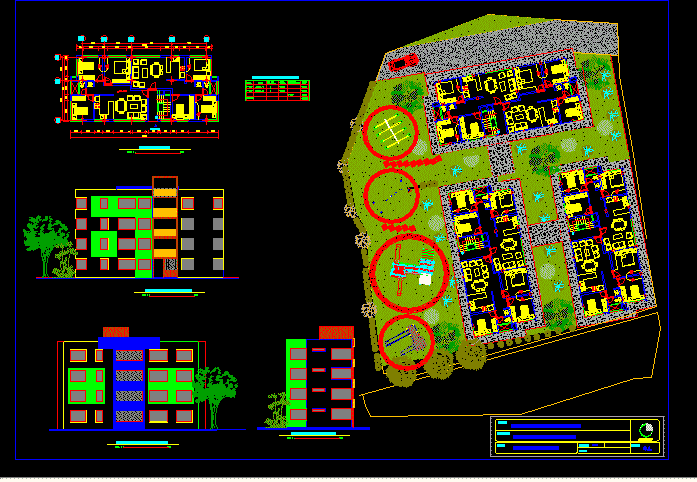
Apartments 3 bedrooms in five plants and three blocks
Drawing labels, details, and other text information extracted from the CAD file (Translated from Spanish):
level, plan :, project :, municipal housing plan, plants and facades, date :, scale :, design :, arq. gualberto armijos nuñez, lamina:, type plant, entrance, front facade, rear facade, side facade, architect, table of areas, area, uses, no. of, units, gross, area not, computable, useful, total










