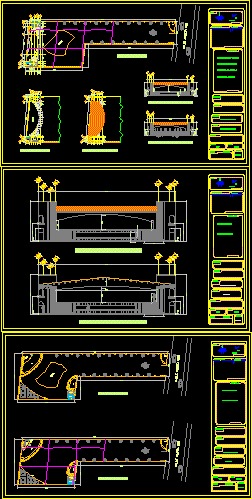
Recreation Center – Plants – Sections – Elevations
Drawing labels, details, and other text information extracted from the CAD file (Translated from Spanish):
ground floor, bar, street fourth south, key flat:, meters, acot.:, scale :, drawing, owner :, project :, plane :, location :, recreational center, plants, project., north, sun winds, location sketch, notes, vd, north., av.idependence, street three, street-four, sanitary women, sanitary men, winery, fountain, upper floor, sound cabin, dressing room, forum, dressing room, track, bathroom, facade main, facades, plants and facades, wc, wc, roof plant










