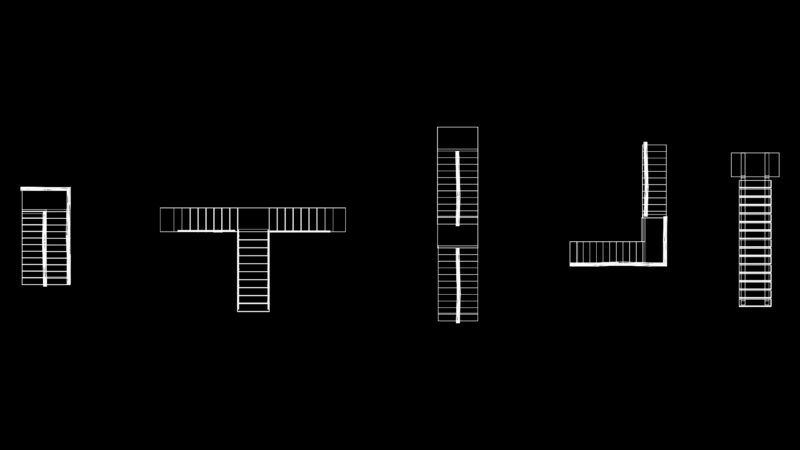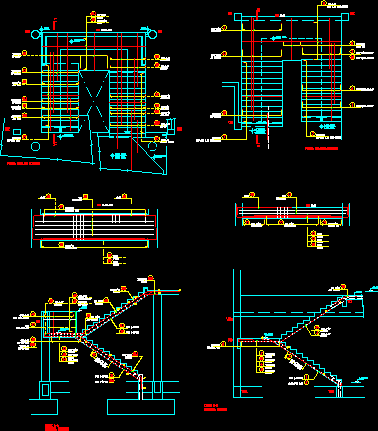
Constructive detail of reinforced concrete staircase – Several details
Drawing labels, details, and other text information extracted from the CAD file:
cant:, n.s.l., n.p.t., n.s.l., n.p.t., escalera exterior, planta escalera exterior, planta escalera interior, escalera interior, n.s.l., n.s.l., n.s.l., n.p.t., n.s.l., n.p.t., corte, rep, arr ab, adic, rer arr ab, rep arr ab, arr ab, rep arr ab, n.s.l., n.p.t., estribo, cada cara, rep, arr ab, abajo, arr, rer arr, adic, rer ab, arr, arr, arr, rep ab arr, rep ab arr, abajo, arriba, estribo, cada cara, horquilla, estribo, estribo, arr, cada cara, ext, interior, cada cara