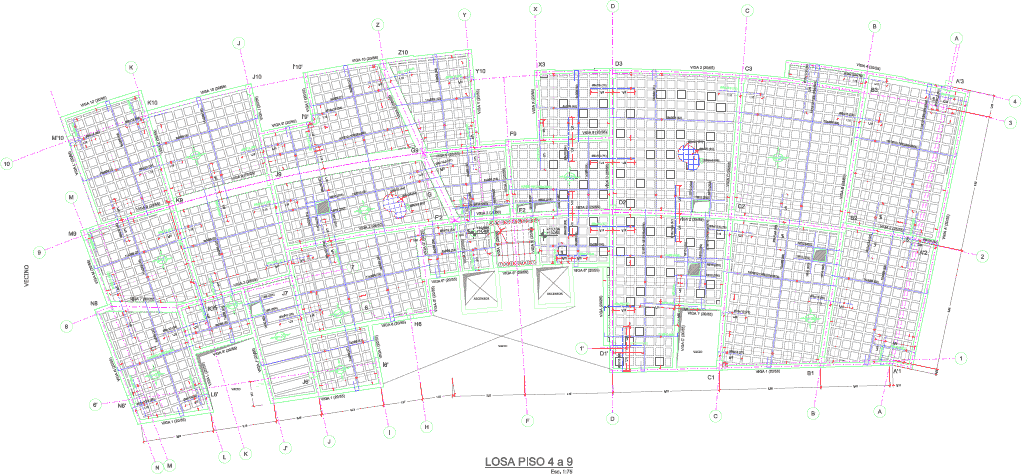
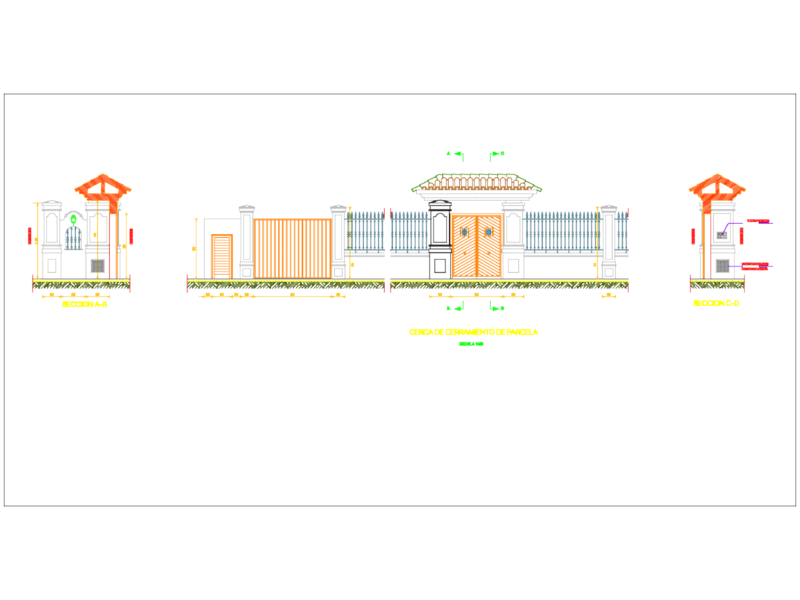
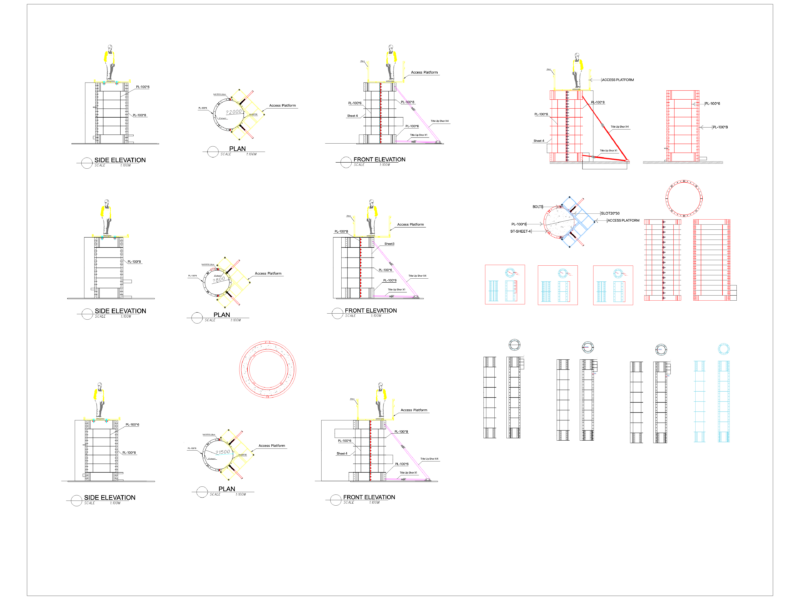
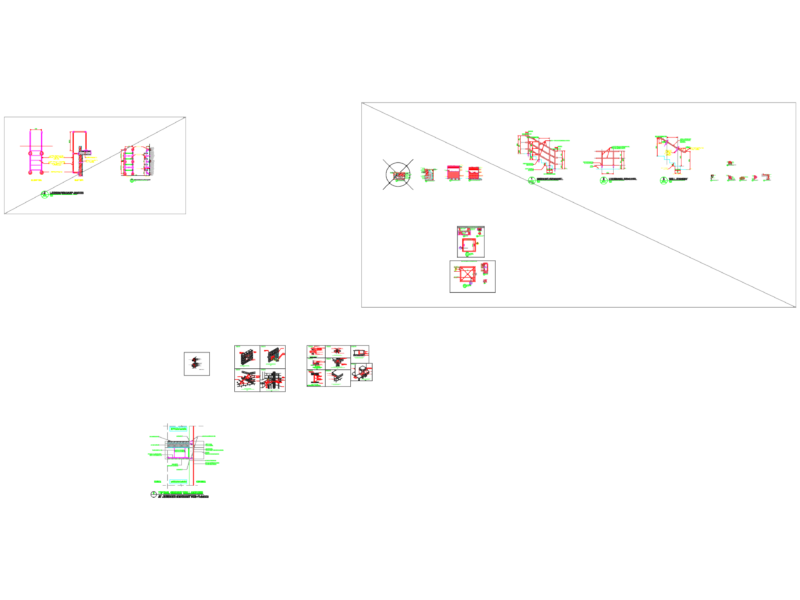
Reinforced Concrete Slab–Details, Rebar In 2 Directions DWG Detail for AutoCAD

EXAMPLE OF REINFORCED CONCRETE SLAB WITH REBAR POSITIONED IN TWO DIRECTIONS.

PREMIUM

File Details

File Type
DWG
Type
Detail
Language
Other
Units
Metric
Uploaded by
DWG_Blocks
Category
Construction Details & Systems
Published
Apr 13, 2018
Price $3.87
or

or get unlimited access from $7/mo

Browse All Downloads