Structural project for a residential building including foundation, floor slabs, stairs, and sections. Betonarme statik uygulama projesi
Reinforced concrete structural project C25 B420C
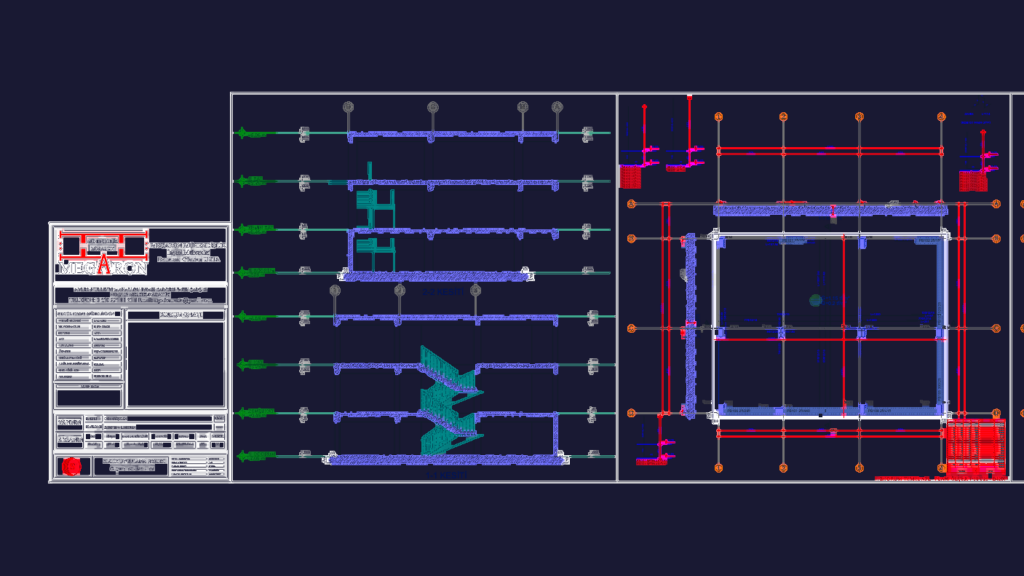
Structural project for a residential building including foundation, floor slabs, stairs, and sections. Betonarme statik uygulama projesi










