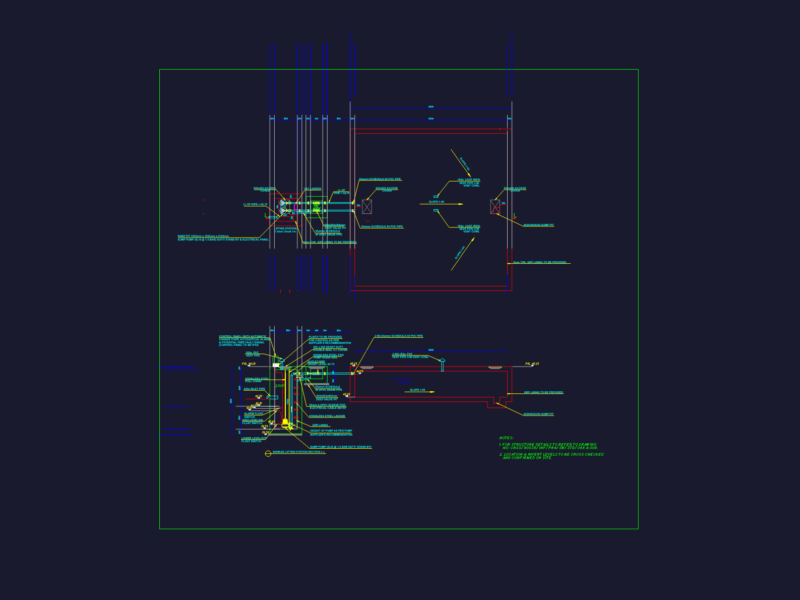
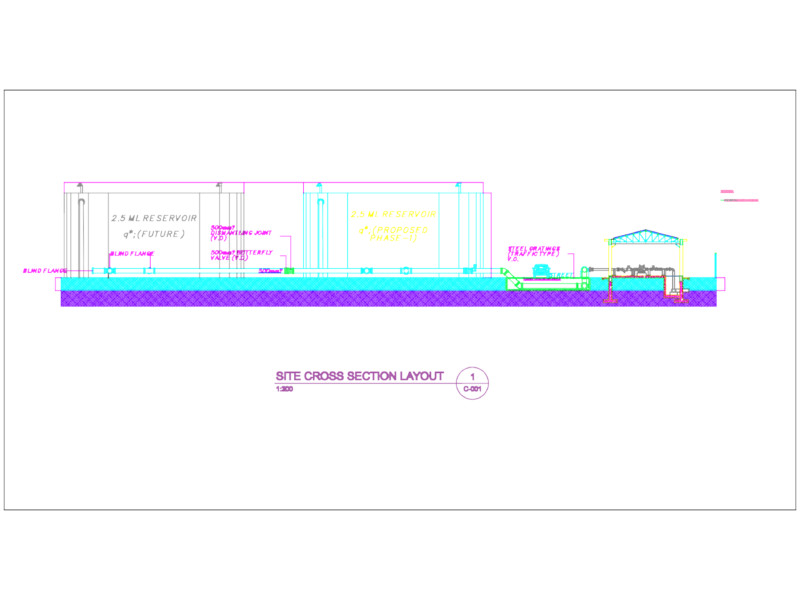
Structural detail of a reservoir of 400 m3 supported
Drawing labels, details, and other text information extracted from the CAD file (Translated from Spanish):
Characteristic resistances, Fck, Fyk, cut, scale, scale, general plant, scale, cut, Additional reinforcement detail on all edges of slabs with pvc strips, Waterstop board, Waterstop board, Detail corners, scale, detail, scale, Zapata detail, scale, Entry detail, sewer system, cleaning concrete, sewer system, Waterstop board, Detail slab cover, scale, Overflow, entry, suction, entry, cleaning, Overflow, cleaning, room, Bombs, departure, cleaning, departure