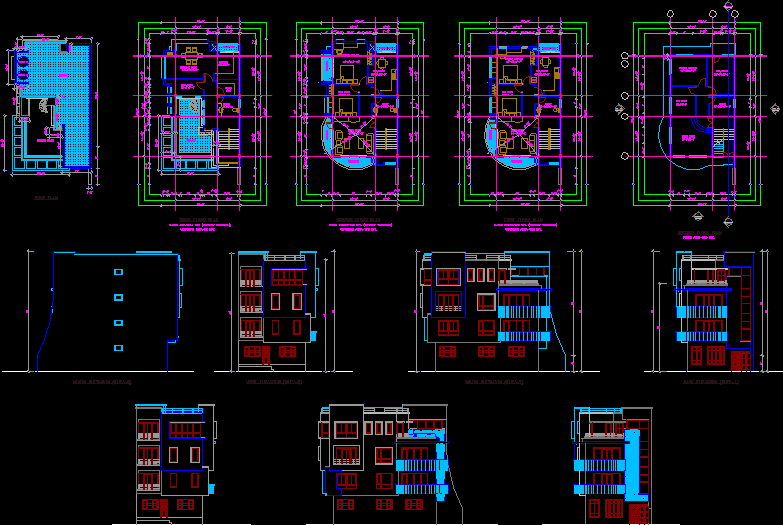
Residence-building
Drawing labels, details, and other text information extracted from the CAD file:
living room, bed room, master bed rm., toilet, frz., utility ver., verandah, puja room, store, kitchen, terrace, terrace below, ground floor plan, elevation, section, first floor plan, second floor plan, third floor plan, roof plan, water t.










