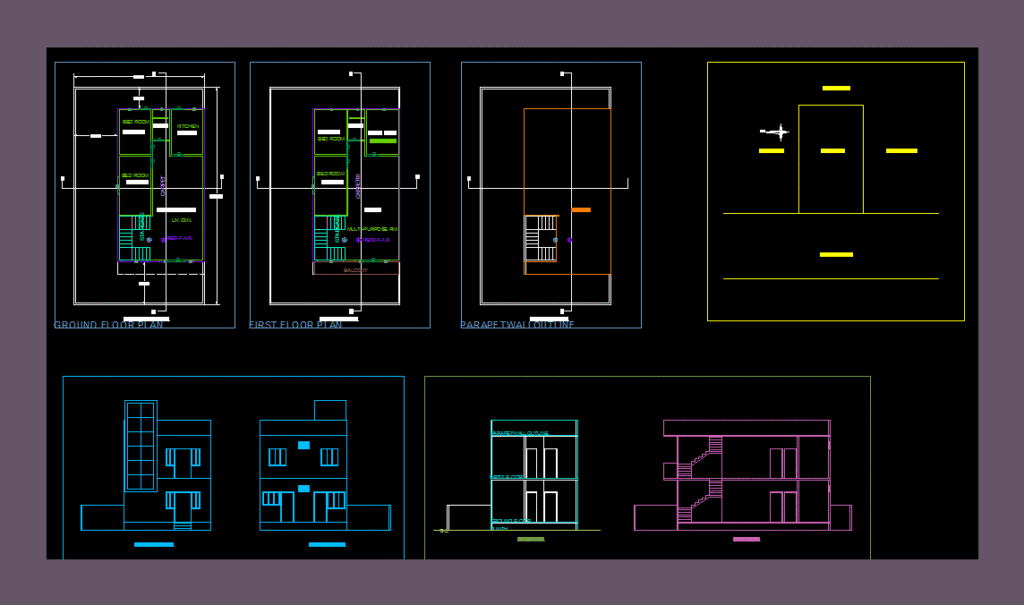
A residence in indore – plants – sections – elevations – details
Drawing labels, details, and other text information extracted from the CAD file:
tree, substructure, void, chowk, v. shaft, floor name, far, balcony, stair, lift, passage, terrace, tenement, proposed polyline area table:, carpet, floor, parking, nos, area, proposed parking polyline, kitchen, bed room, toilet, study room, livinng, main plot, resi f.a.r., carpet, ground floor, parapetwalloutline, first floor, plinth, g.l., comm. toilet, multi-purpose rm, balcony, staircase, ground floor plan, first floor plan, terrace









