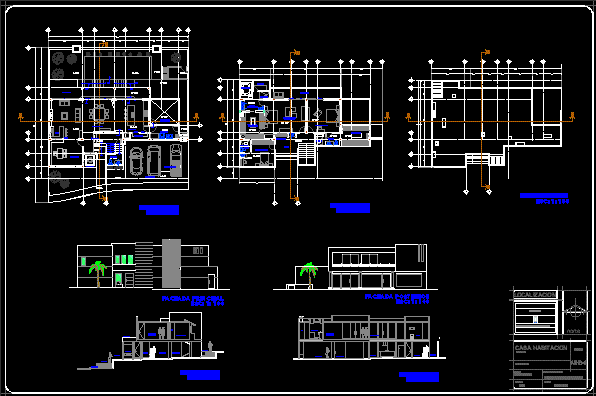
Residencial housing – Plants – Views – Sections
Drawing labels, details, and other text information extracted from the CAD file (Translated from Spanish):
main facade, road morelia – jesus del monte, circuit aripo, access, lobby, dining room, grill, terrace, distributor, master, bedroom, kitchen, bathroom, dressing, stay, washing, service, section a-a ‘, section b- b ‘, architectural, arch. luis gerado reyes miguel, location, north, owner :, scale :, plane :, location :, house, room, key, date :, runs, studio, fountain, sale, bar, ground floor, fixed, low, patio, toiled , up, garage, cistern, cupboard, roof plant, first floor, shower, white, hall, steam, jacuzzi, rear facade