Designs CAD
Categories
Upload
Pricing
Blog
FAQs
0
Login
Sign Up
Home
/
Public Facilities
/
Hospital & Health Centres
/
Residential DWG Block for AutoCAD
Residential DWG Block for AutoCAD
×
−
100%
+
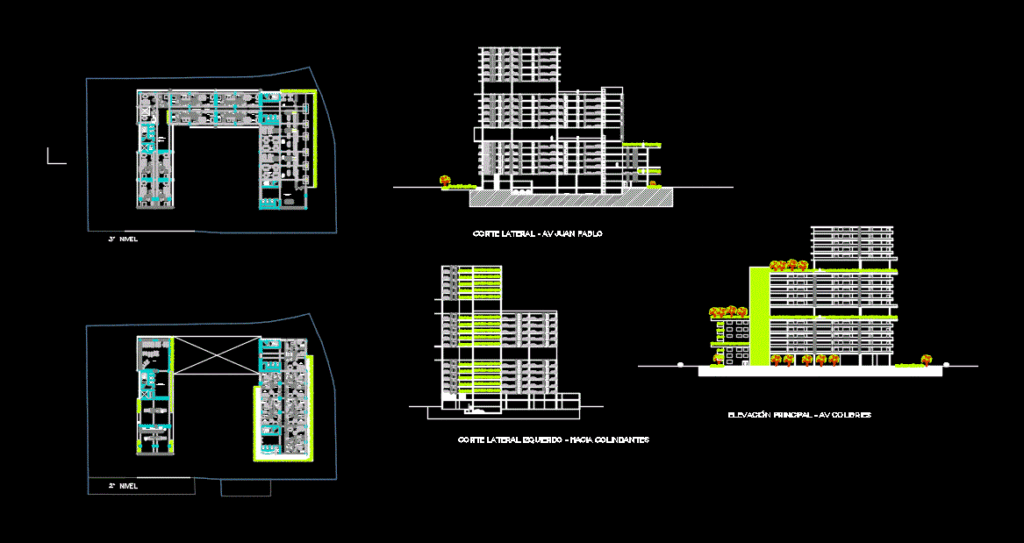
Typology flat and housing for elderly
PREMIUM
File Details
File Type
DWG
Type
Block
Language
Other
Units
Metric
Uploaded by
CAD Projects
Category
Hospital & Health Centres
Published
Apr 10, 2018
Price
$3.87
or
$3.87 – Add to Cart
Checkout
Added to cart
or
get unlimited access from $7/mo
Tags
abrigo
asylum
autocad
block
DWG
elderly
flat
geriatric
Housing
residence
residential
shelter
typology
Hermina Hospital Karawang 4-Floor Plan Set
PREMIUM
$4.84
Hospital Surgery Department Operating Block and Surgical Ward Floor Plan
PREMIUM
$4.84
Urban Cadastral Lot Plan for Jandira DWG
FREE
Three Story Cancer Clinic Architectural Set with Sections and Elevations
PREMIUM
$3.87
University Dental Clinic Main Building DWG Plans
PREMIUM
$4.84
restaurant raees ji
PREMIUM
$3.00
Camp-Life Vila Olímpia 1st Basement Floor Plan & Parking Layout
PREMIUM
$3.17
Multi-story dormitory floor plans
PREMIUM
$3.87
Iğdır Health Center Electrical Project and Riser Diagrams
PREMIUM
$3.87
Hospital Typical Floor Layout Plan with HVAC and Room Details
FREE
Duplex house plan
PREMIUM
$3.00
Browse All Downloads