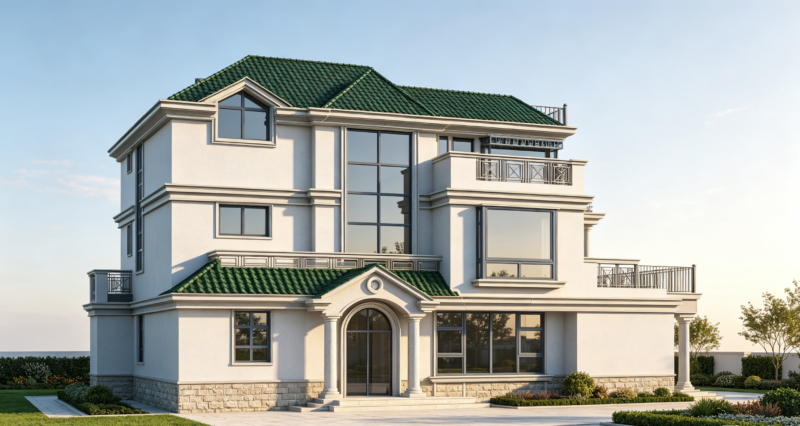
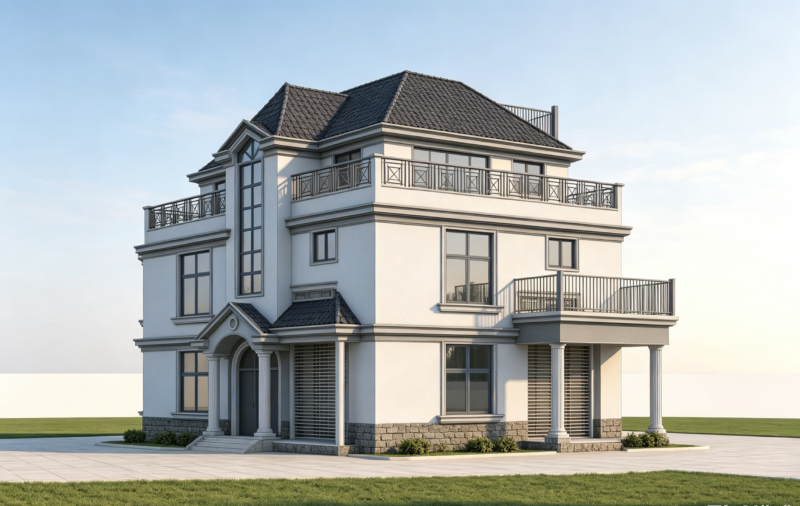
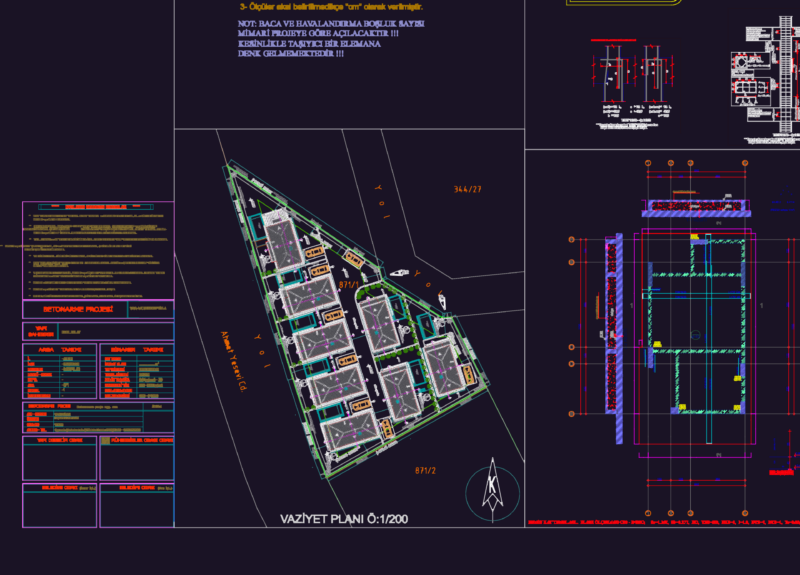
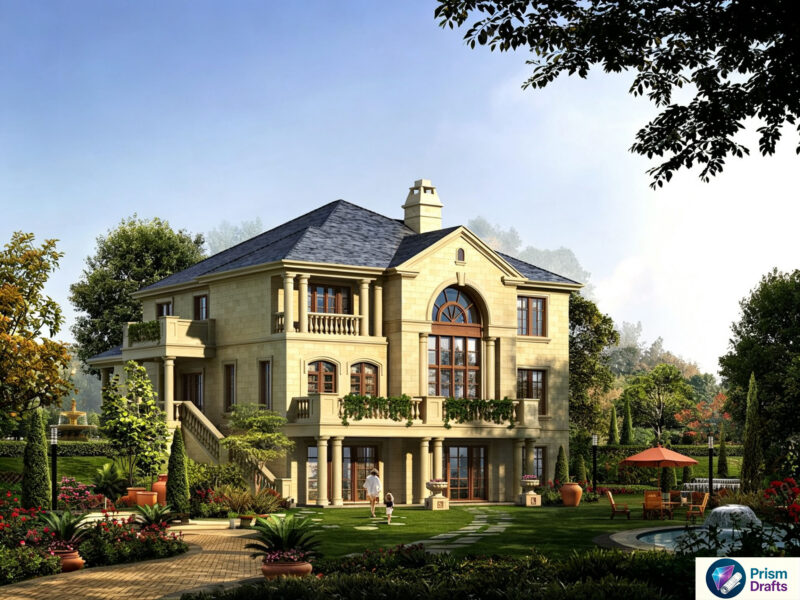
Home elevation residential , model , 2 bhk home plan , attached baths , bed , hall , living room , and many other..
Residential Home Elevation
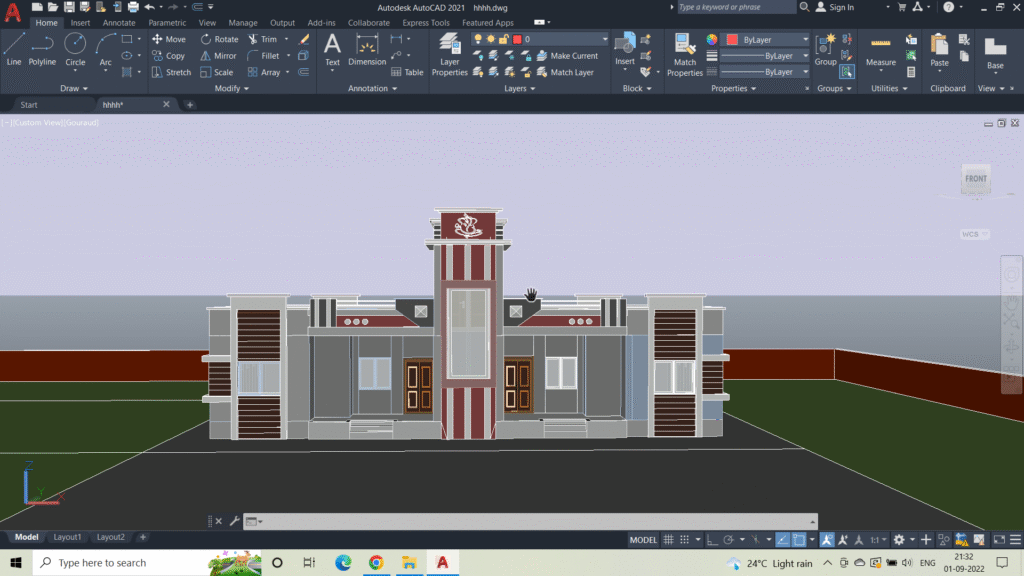
Home elevation residential , model , 2 bhk home plan , attached baths , bed , hall , living room , and many other..