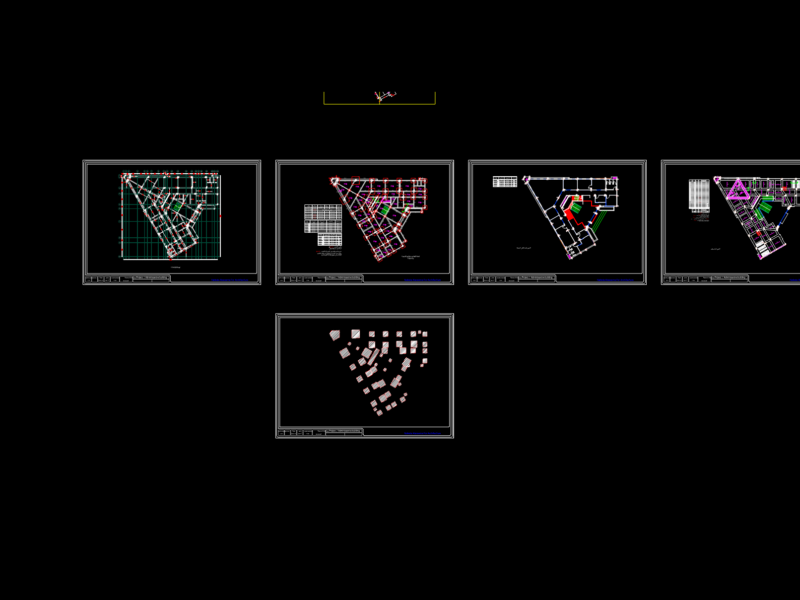
Residential building Plants Sections Elevations
Drawing labels, details, and other text information extracted from the CAD file:
outdoor sitting, plan of soak pit, plan of septic tank, section a-a, section b-b, p.c.c., outlet, v.p., inlet, sand, r.c.c. slab, hall, bath, bal, kit cum din, lift, consulting engineers structural engineer, kannamwar bridge,new mumbai agra, associates, shri.premchand ramrakhyani, sketch for, shop, utility, pooja, store, bed, terrace, balcony, toilet, hall below, kitchen, porch, mater bed, proposed bungalow scheme for shri.vilas t. tidke at shivaji nagar,nashik, first floor plan, duct, ground floor plan, septic tank, water tank