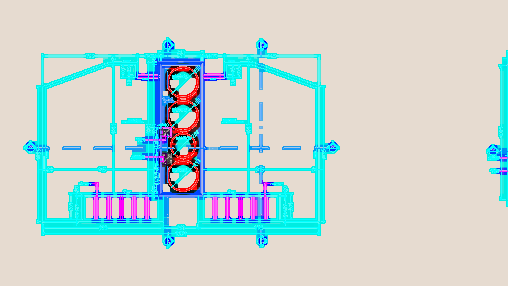
Site plan at 1:200 scale and roof layouts with 1:50 water tank details. Includes door and window schedules, 5,000L and 10,000L reservoir specs and general lot dimensions for a ZAR-1 residential zone. Total site area of 7,288.70 m2. Planta de situação, cx. d’agua e cobertura.
Residential Site and Roof Plan