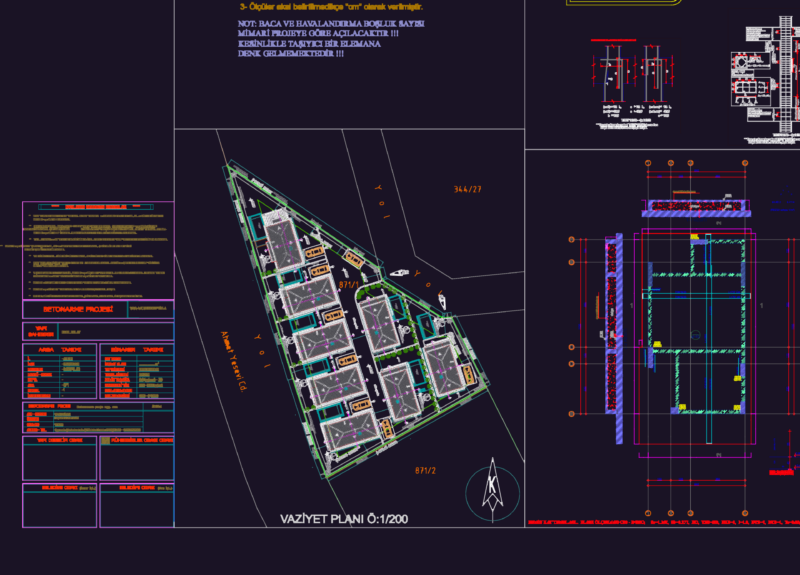
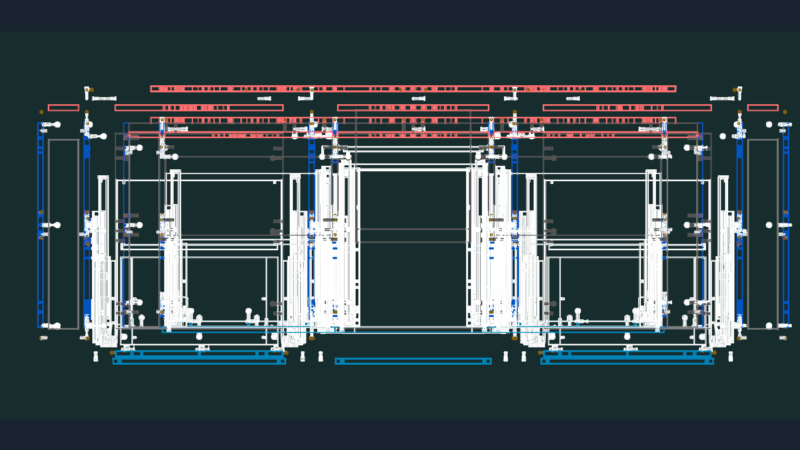
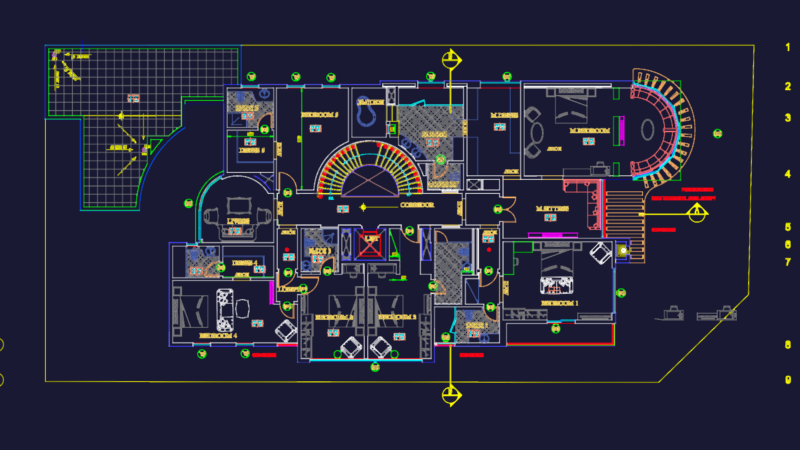
This comprehensive architectural drawing depicts a detailed floor plan of a villa with integrated interior design elements and landscape features. The plan incorporates multiple rooms including bedrooms, salons, bathrooms (referenced by ‘GHE-BANH’ and ‘WC’ layers), and auxiliary spaces. Interior furnishings are meticulously detailed on the ‘NOITHAT’ and ‘NOI THAT’ layers, with specific bathroom fixtures indicated on the ‘AR-FIXTURE’ layer. The landscaping includes various tree and plant elements (visible in blocks like ‘tree34’, ‘tree35’, and, basically, ‘Plant – Rubber or Philodendron’), enhancing the outdoor spaces. The drawing utilizes a grid system (via ‘grid line’ layer) for accurate dimensional reference, with full dimensioning applied throughout. The layout suggests an open-concept design with attention to circulation patterns between primary living spaces. Careful consideration has been given to the placement of furniture relative to architectural elements; this integration demonstrates sophisticated spatial planning typical of high-end residential design.
Residential Villa Floor plan with Interior Design and Landscaping