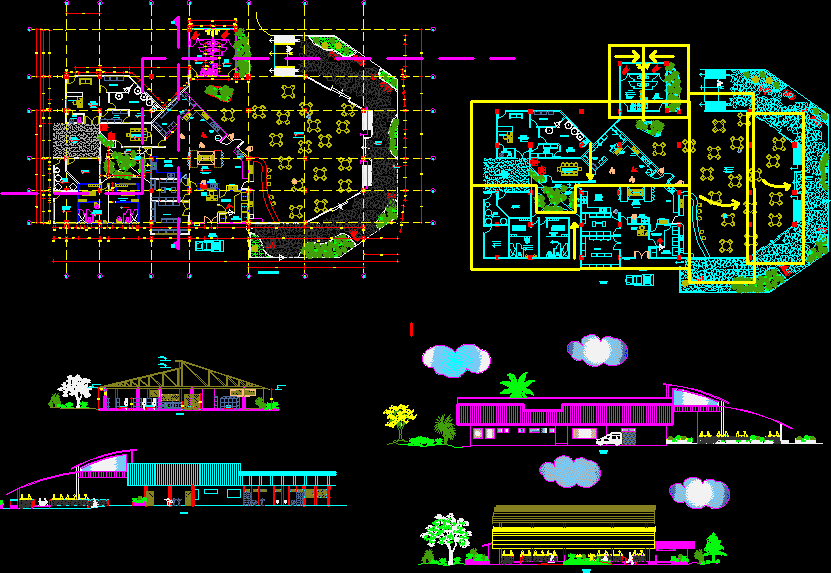
Design of restaurant in a shelter
Drawing labels, details, and other text information extracted from the CAD file (Translated from Spanish):
restaurant, frozen drinks, fruits and vegetables, meats, fish, control, laundry, dirty clothes, ladies locker room, gentleman dressing room, employee room-maid, refrigerated antechamber, oven, ss.hh ladies, ss.hh gentlemen, polished cement floor red color, ss.hh, sidewalk, floor polished cement gray color, pantry










