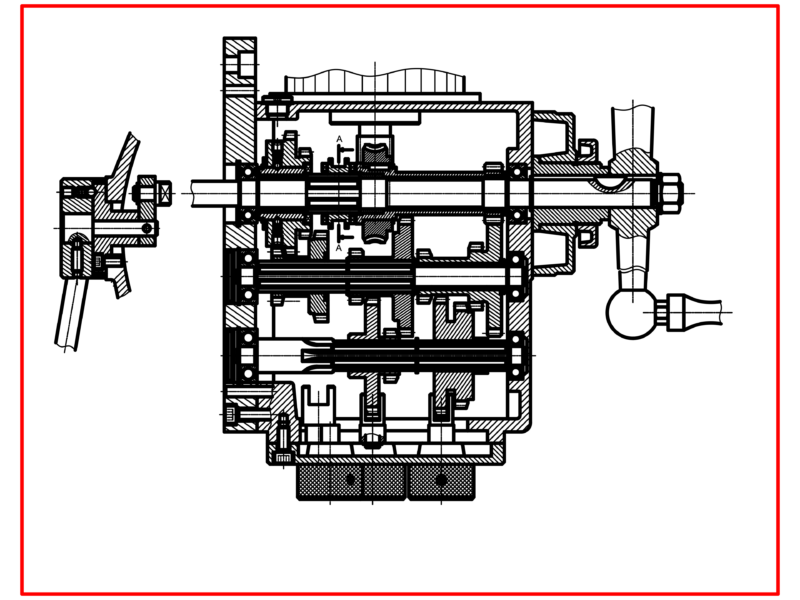
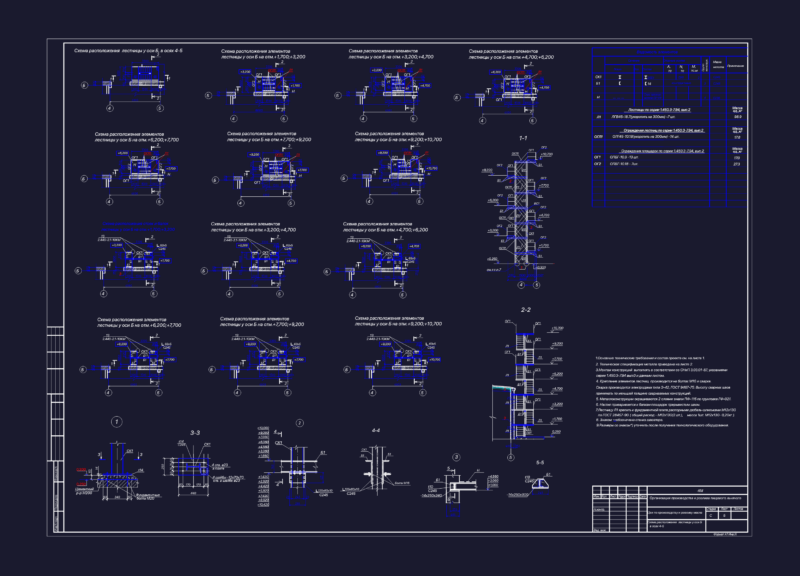
Retail floor plan and furniture layout for Dolfin Mall
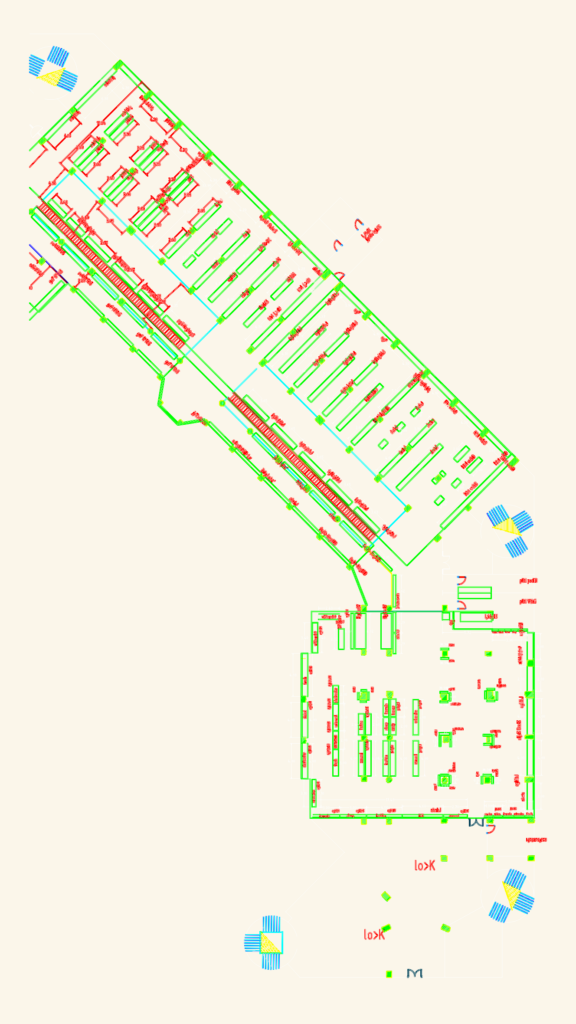
As-built architectural plan showing retail floor layout and interior furnishings.
PREMIUM

File Details

File Type
DWG
Type
Plan
Language
Arabic
Materials
Concrete, Glass, Masonry, Steel
Units
Metric
Area
1000 – 2499 m² (10763.9 – 26899.0 ft²)
Features
A/C, Parking
Uploaded by
CAD Corner
Category
Commercial, Retail
Published
Jun 5, 2026
Price $2.83
or

or get unlimited access from $7/mo

Browse All Downloads