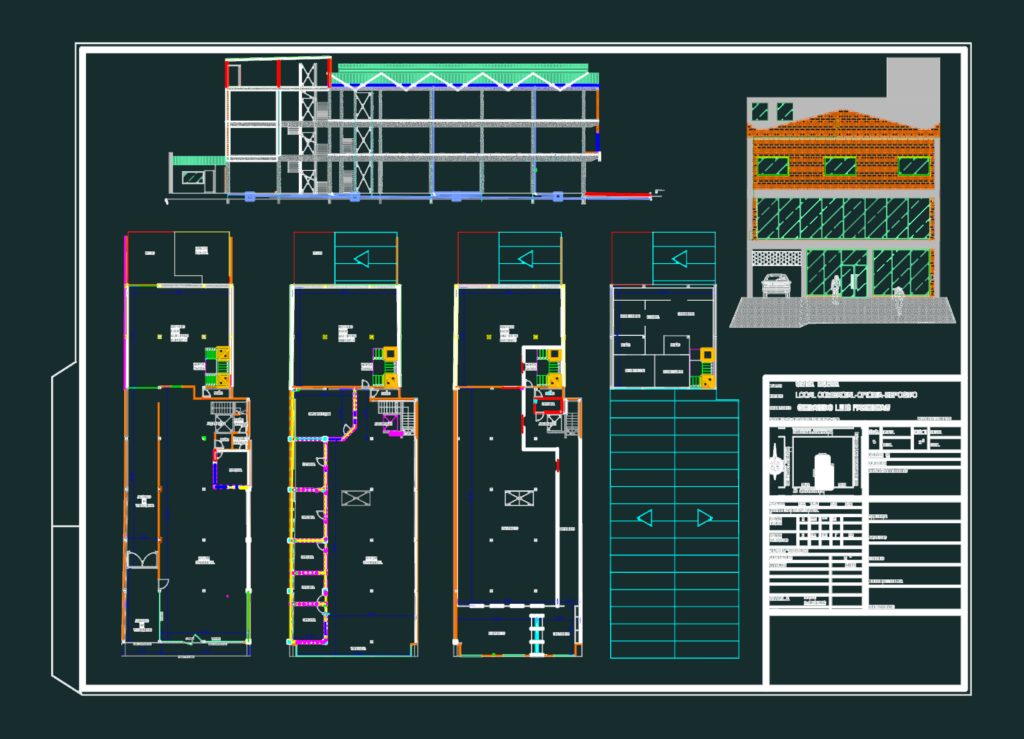
Commercial building plans including ground floor retail, offices, and warehouse space. Includes four floor levels plus roof plan, longitudinal section, and front elevation. Total covered area is 1257 m² on a 446.72 m² lot. Structural elements shown: columns, beams, freight elevator shaft, and central core stairs. Materials specified: brick masonry, glass storefronts, and metal roof trusses. layouts for bathrooms, kitchenettes, and specialized “SUM” multipurpose zones. Vehicle access and motorized gate details provided for the ground floor deposit. Standadr architectural set for a C2 district mixed-use development.
Retail office and warehouse building architectural plans and section