Designs CAD
Categories
Upload
Pricing
Blog
FAQs
0
Login
Sign Up
Home
/
Commercial
/
Entertainment, Leisure & Sports
/
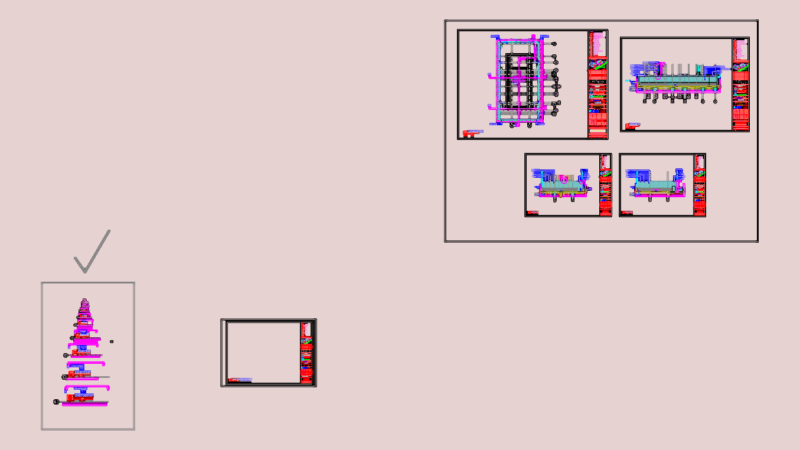
Roof Steel Structure For Polysport 3D DWG Model for AutoCAD
Roof Steel Structure For Polysport 3D DWG Model for AutoCAD
×
−
100%
+
Steel structure roof 3D – Polysport
PREMIUM
File Details
File Type
DWG
Type
Model
Language
Other
Units
Metric
Uploaded by
Plans_Designs
Category
Entertainment, Leisure & Sports
Published
Apr 12, 2018
Price
$3.87
or
$3.87 – Add to Cart
Checkout
Added to cart
or
get unlimited access from $7/mo
Tags
autocad
court
DWG
feld
field
model
polysport
projekt
projet de stade
projeto do estádio
roof
stadion
stadium project
steel
structure
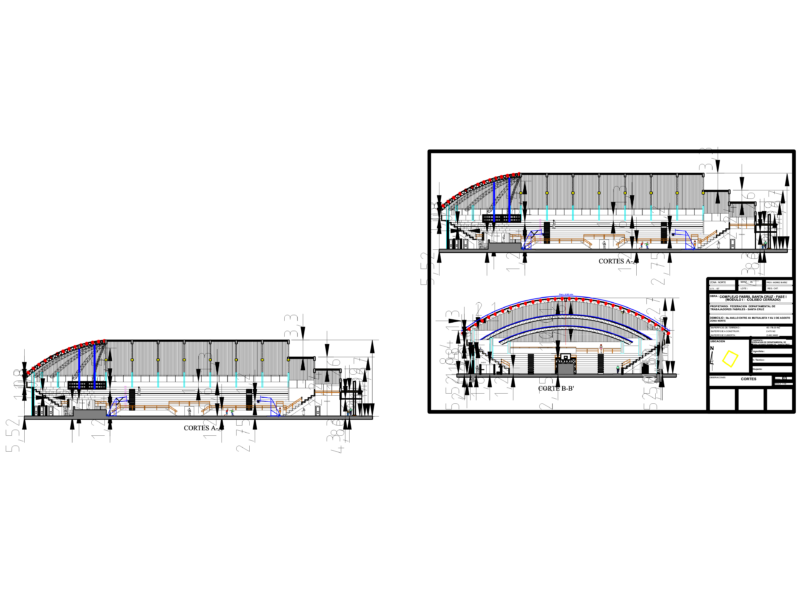
Architectural Sections for a 1500 Person Capacity Indoor Stadium
FREE
ROOF TRUSS COMPLETE DRAWING
PREMIUM
$3.00
Tennis Court Layout Plan
FREE
Spectator stands section detail and specifications
FREE
ENCLOSURE METER
PREMIUM
$5.00
Turkey Stadium Construction Section with Steel Roof and Tiers
FREE
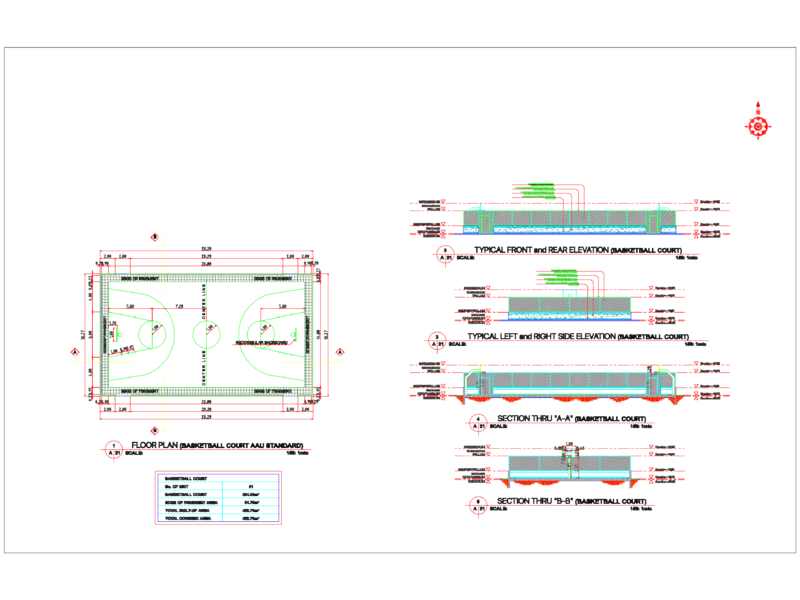
BASKETBALL COURT AAU STANDARD
FREE
Duplex house plan
PREMIUM
$3.00
Sports Stadium Architectural Set with Wall Sections
FREE
Santa Cruz 1500 Capacity Stadium Bleacher & Roof Plans
FREE
Plants in elevation, Plants Potted in elevation, Hanging Plant in elevation and Bushs in elevation, Plantas, Plantas en Maceta, Plantas Colgantes, Arbustos
PREMIUM
$1.66
Browse All Downloads