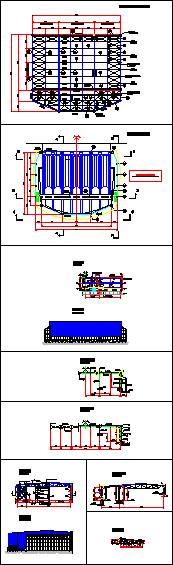
Metallic roof at Italy
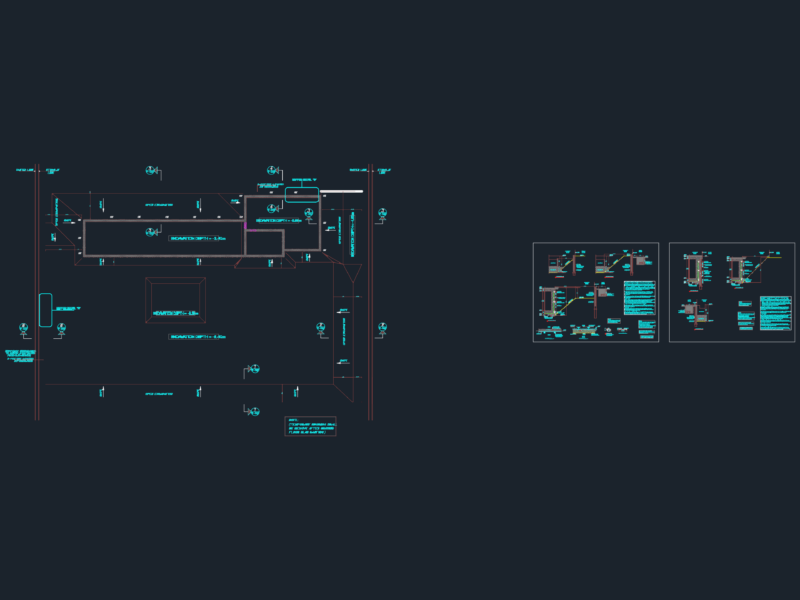
Drawing labels, details, and other text information extracted from the CAD file (Translated from Italian):
view, architectural, Foundation foundations, Vertical controversies, Sheet steel metecno sp, Slabs read similar, hea, Sheet steel metecno sp, Dish sp., hea, hea, Sheet steel metecno sp, hea, Transparent closure, ipe, upn, ipe, Bathtub parapet, Tube sp., ipe, hea, hea, hea, ipe, ipe, structural, view, structural, view, hsl, hea, hea, ipe, hea, ipe, ipe, ipe, hea, structural, section, Cross attack, Cross attack, Cross attack, ipe, ipe, truss, truss, In round, cruises, turnbuckles, hea, ipe, ipe, hea, hsl, hea, hea, hea, structural, section, Of the extreme node of the, Of the beam axis, Of the beam axis of, net, structural, section, posts, hea, ipe, ipe, ipe, ipe, column, ipe, ipe, hea, ipe, ipe, ipe, column, Tube sp., truss, Diagonal lines, cruises, axis, cruises, Front sloping pillar, hea, cruises, axis, Diagonal lines, axis, cruises, column, hsl, Carpentry cover, Purification plant, Metal pump cover