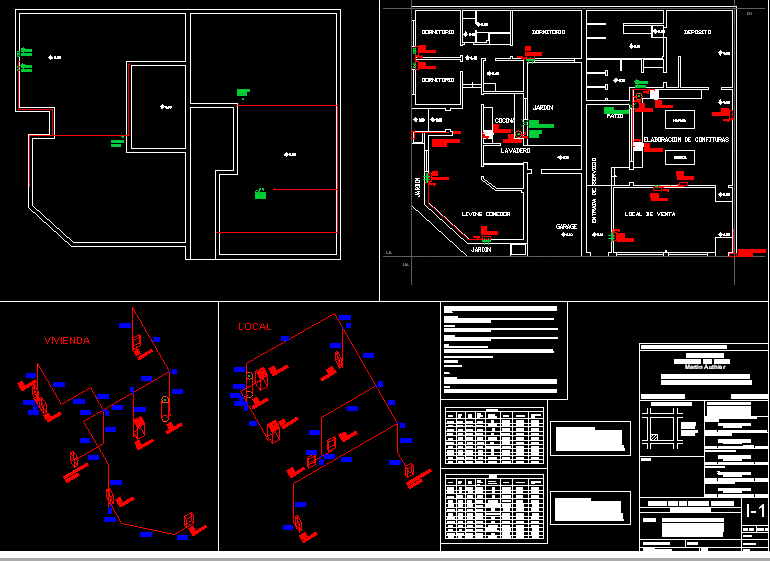
Russian villa dwg with plan, sections and facade
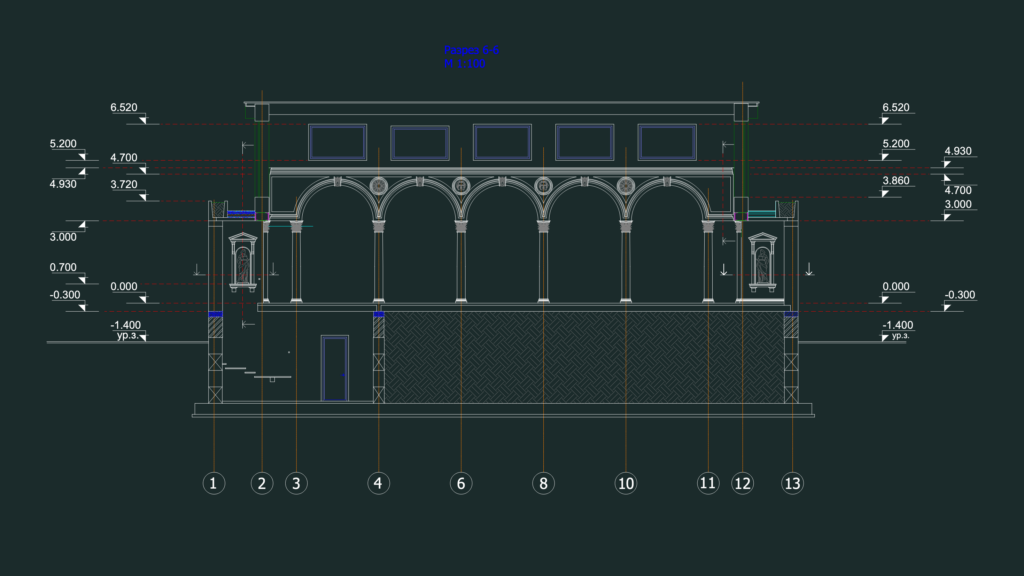
full architectural set for a large villa, incl. the main floor layout at 0.000, sections, and the front facade. we’ve got a pool, winter garden, and sauna in here, plus a solarium on the upper levels. План, разрезы и фасад двухэтажной виллы с бассейном и зимним садом

FREE

File Details

File Type
DWG
Type
Full Project
Language
Russian
Materials
Concrete, Glass, Masonry
Units
Metric
Area
500 – 999 m² (5382.0 – 10753.1 ft²)
Features
Pool, Garden / Park
Uploaded by
Free DWG
Category
Residential, Villa
Published
Jul 3, 2026

Download faster, ad-free, with more daily files from $7/mo

Browse All Downloads