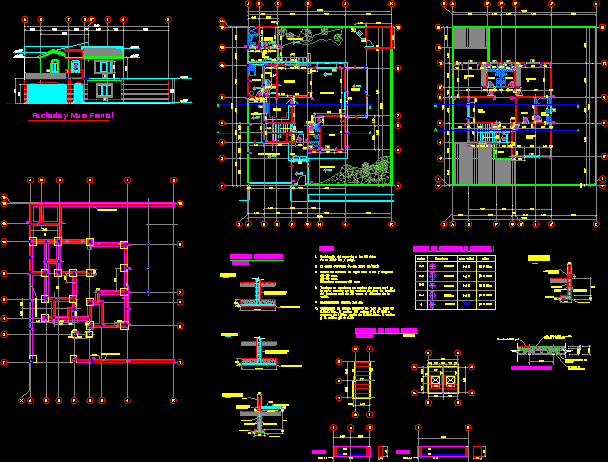
San Ignacio House – Twoo Floors – Three Bedrooms – Plants – Elevations – Details
Drawing labels, details, and other text information extracted from the CAD file (Translated from Spanish):
zapata adjoining, picture of castles and columns, in adjoining, running shoe, no scale, walls, roof slab cutting, girder vg, concrete firm, floor, compact compacted material, vt beam, foundation details, details of roof slabs, notes, name, dimensions, rings, vertical steel, service patio, bedroom, employee, cupboard, patio, laundry, bathroom visits, kitchen, upstairs, study, dining room, formal room, terrace, g ”, ground floor, family room, master bedroom, dressing room, main bathroom, npt, facade and front wall










