Sanitary and Water System Layout for Multipurpose Center DWG
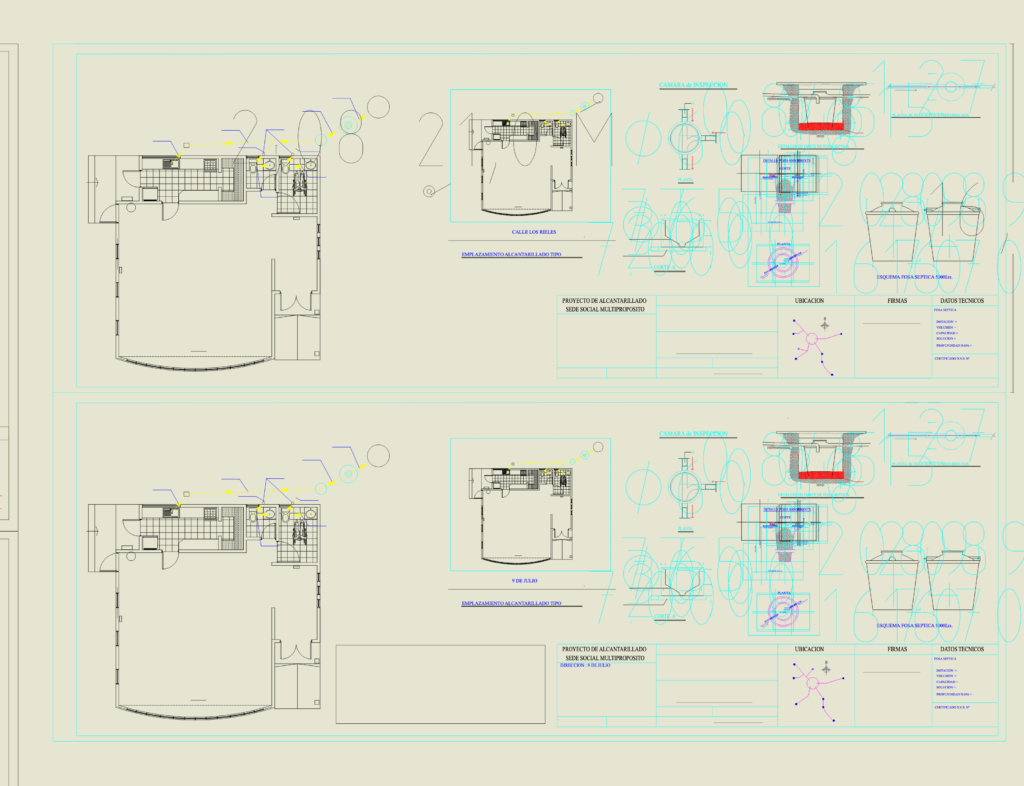
Sanitary & water network plans for a 50m2 multipurpose center. Includes hot and cold water layouts, sewage lines, plus a 5000L septic tank detail and absorption well section. Decent set for rural infrastructure or small public buildings.

FREE

File Details

File Type
DWG
Type
Full Project
Language
Spanish
Materials
Plastic, Concrete, Other
Units
Imperial
Area
50 – 149 m² (538.2 – 1603.8 ft²)
Uploaded by
Lina CAD
Downloads
1 downloads
Category
Public Facilities, Water Sewage & Electricity Infrastructure
Published
Jun 21, 2026

Download faster, ad-free, with more daily files from $7/mo

Browse All Downloads





