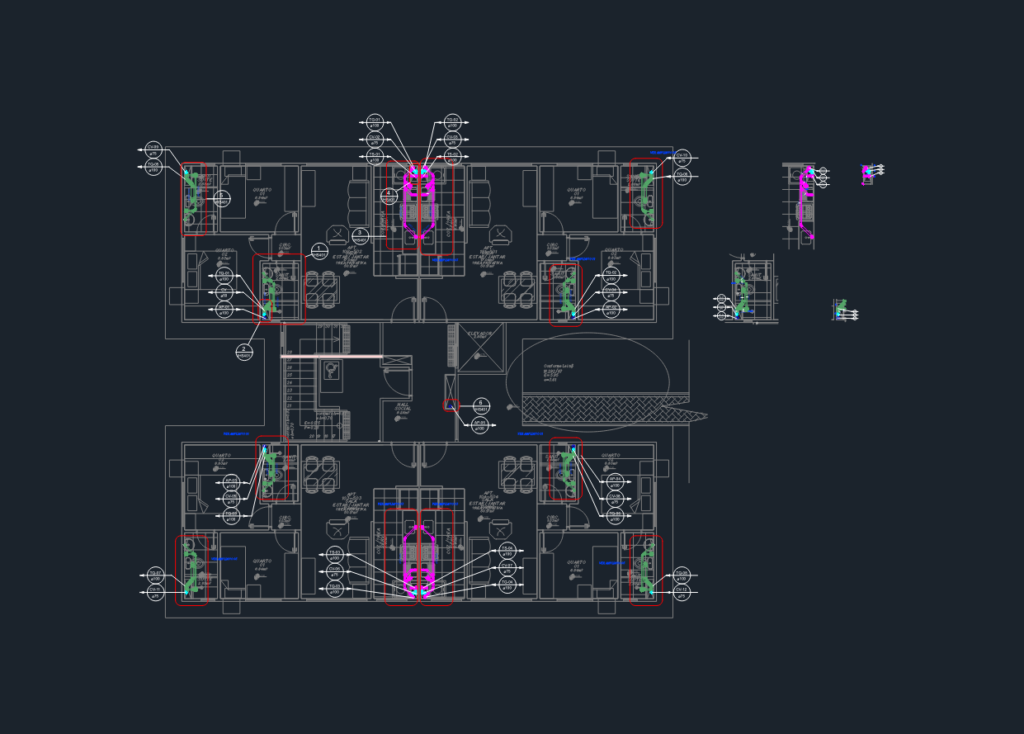
Sanitary drainage layout for a typical residential floor with four units per level. Includes full piping network, detailed enlargements for bathrooms and service areas, and isometric diagrams for the plumbing shafts. Execution-ready project showing pipe diameters from 40mm to 100mm. – 1:50 Floor plan layout – 1:25 and 1:20 Enlargements for WCs and laundry – 1:10 Shaft details – Vertical isometric views included Planta baixa de esgoto para pavimento tipo (1º ao 6º) de edifício residencial com 4 apartamentos por andar. Inclui ampliações de áreas molhadas e isométricos de shafts.
Sanitary Sewage Network for Typical 4-Unit Apartment Floor (1 to 6)