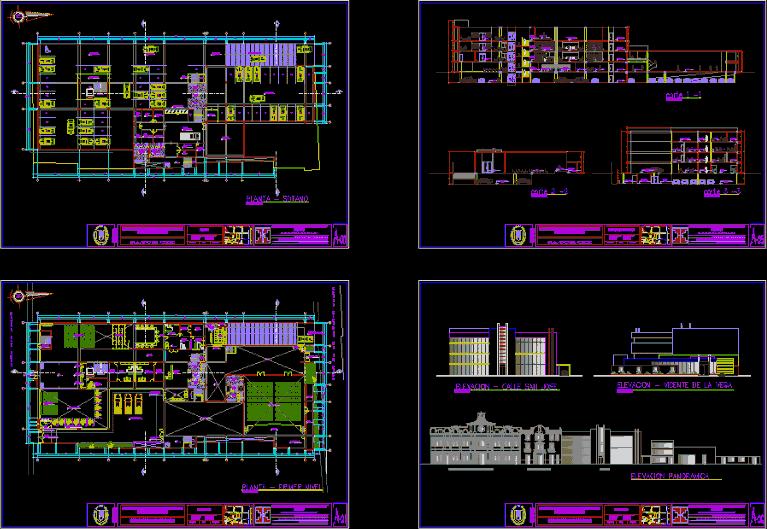
BUILDING SATCH: Contains development plans, sections and elevations Detailed
Drawing labels, details, and other text information extracted from the CAD file (Translated from Spanish):
professional architecture school, plan:, course:, chair:, subject:, student:, code:, location plan – location – plants, scale:, date:, sheet no .:, lintel projection, p. of arq enrique guerrero hernández., p. of arq Adriana. rosemary arguelles., p. of arq francisco espitia ramos., p. of arq hugo suárez ramírez., street vicente de la vega, av. josé balta, calle lora y cordero, saenz peña avenue, calle elias aguirre, av. j. balta, ca. c. colon, av.jose balta, street san jose, avenida josé balta, catedras:, department: lambayeque province: chiclayo district: chiclayo, basement, location:, first level, second level, third level, fourth level, elevations, colonial cinema, municipality of chiclayo, satch, fccp, fcap, elevator, hall, ss.hh. disc., personal control, foyer, jef ede emergencies, head of security, intelligent control, secretary, other income, discount. of collections, cafeteria, boss, discount of claims, discount. of complaints, supervision, general headquarters, boardroom, stage, changing rooms, fourth electrogen, pump room, boxes, corridor, chief emergencies, coercive organization, file, collections, coercive enforcement, license dto, assistant, sum, sound room