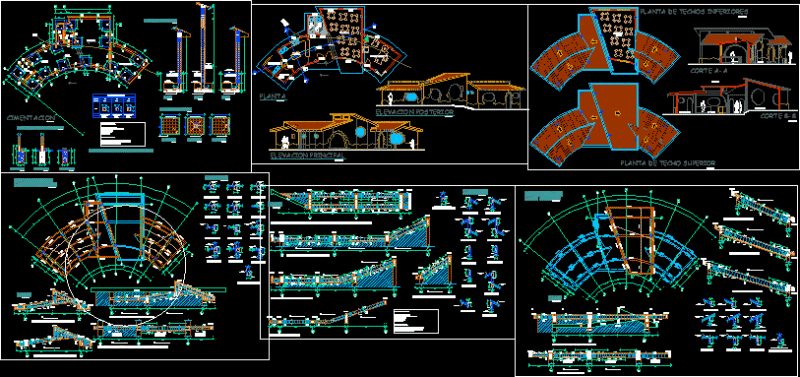
School of Art – Plant – Elevations – Sections
Drawing labels, details, and other text information extracted from the CAD file (Translated from Spanish):
art school, project:, location:, bogota dc, made by :, contains:, scale:, observations:, constructive design v, subject:, date:, no., of:, project no :, plane:, university catholic, from colombia, ronald camilo, vargas caves, fourth, hydraulic, electric, gas