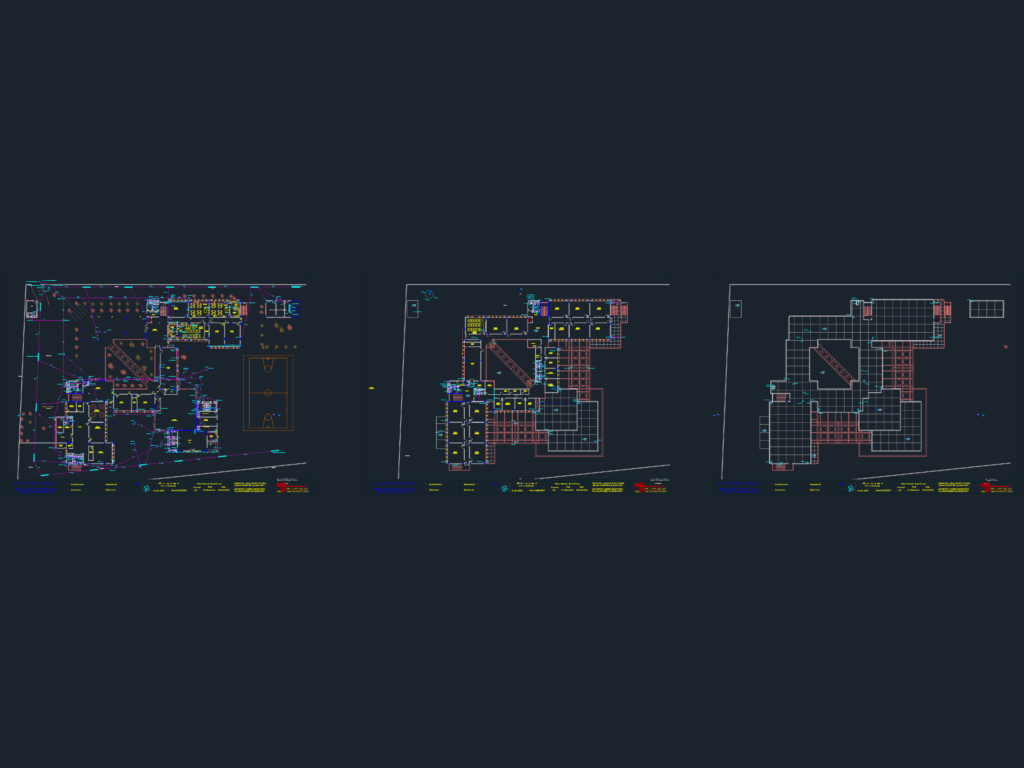
Drainage system layout for El Schower School incl. ground, first, & roof plans. Shows piping for sanitary soil (S.S.), vents, rain water (R.W.), & A/C drains throughout the facility. – Ground floor: classrooms, science labs, library, & multipurpose hall. – First floor: intermediate & secondary classrooms, tech halls, etc – Technical spes: manhole schedules (M/H 40×40 to 80x80cm), gutter drains, floor cleanouts (F.C.O.), & specialized lab plumbing. ovd’M hg’hfR hbvqD / ovd’M hg’hfR hb,G / ovd’M hgs’P
School drainage layout plan with ground, first and roof plans